Back to Search
20802 Fenwick Dr, Ashburn, VA 20147
Sold for $875,000
20802 Fenwick Dr, Ashburn, VA 20147
Sold for $875,000
20802 Fenwick Dr, Ashburn, VA 20147

20802 Fenwick Dr Ashburn, VA 20147

0Views
0Saves

$875,000

CLOSED
Beds
5
Baths
4
Sqft
3,115
Acres
0.18
Year
1998
Close Date
Jul 15, 2022
Property Type
Residential
Sub Type
Per Square Foot
$281
Date Listed
Jun 1, 2022

Description of 20802 Fenwick Dr, Ashburn, VA 20147

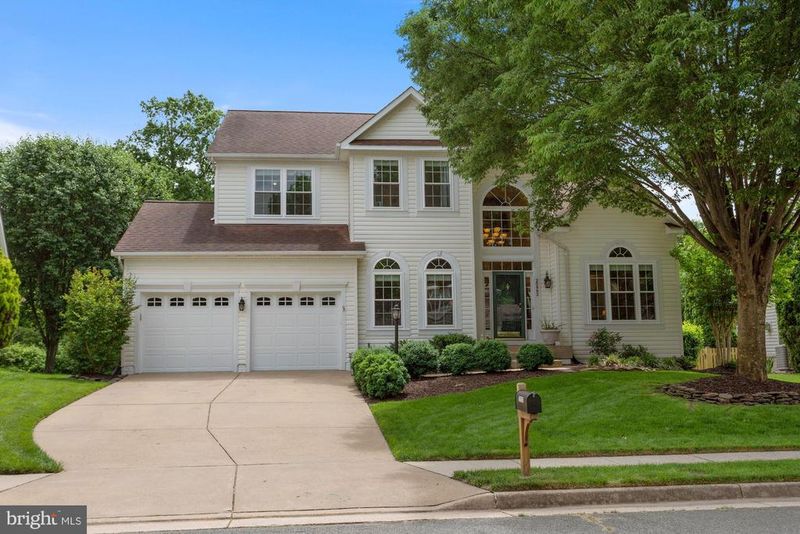
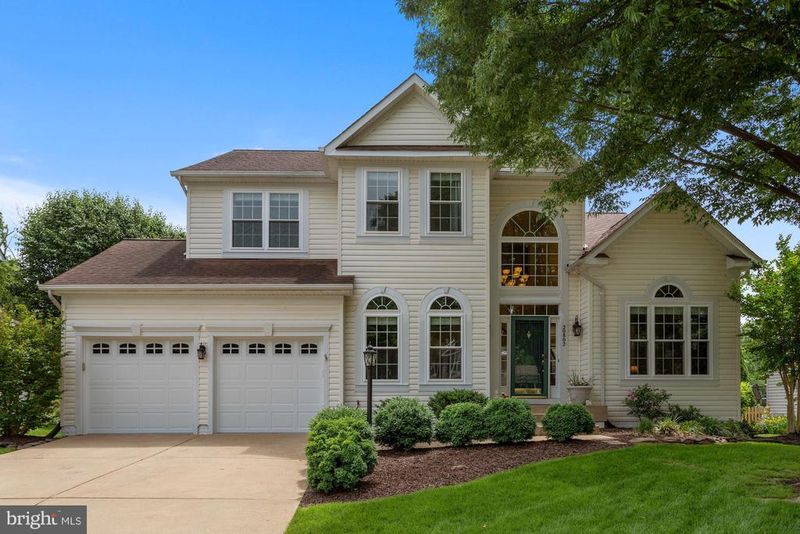
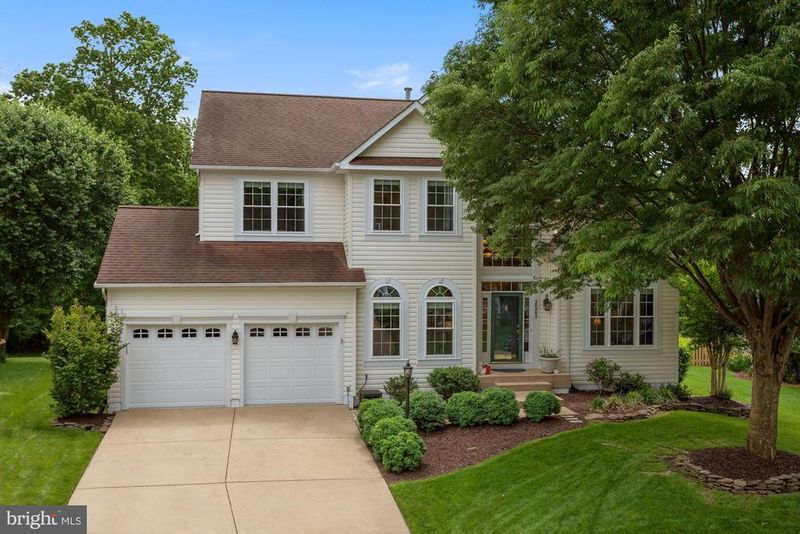
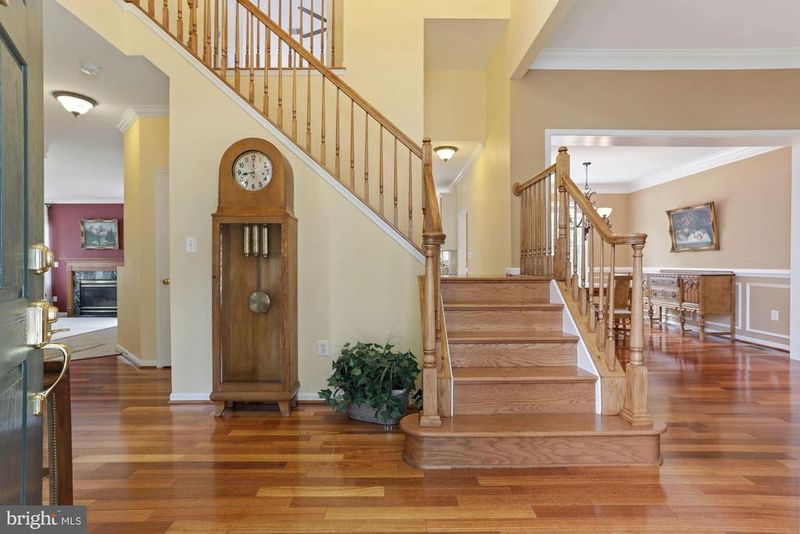
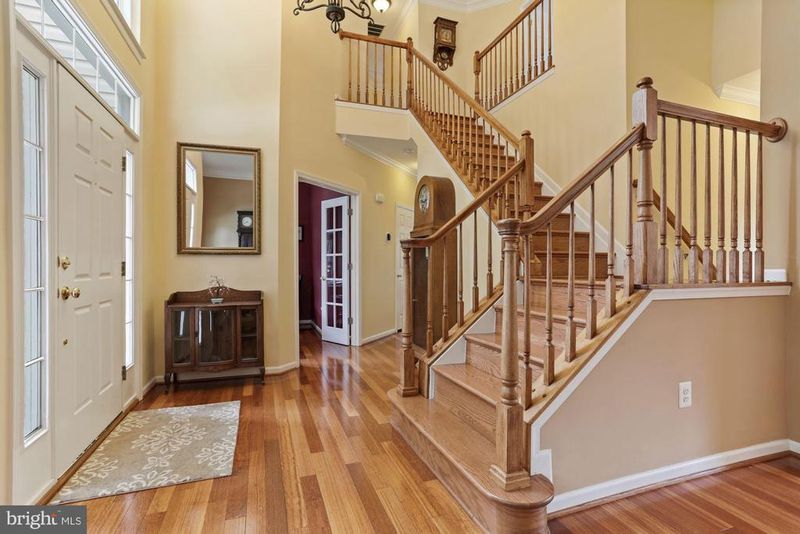
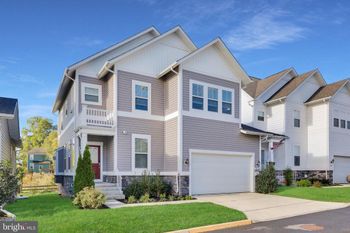
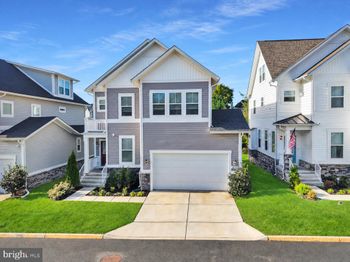
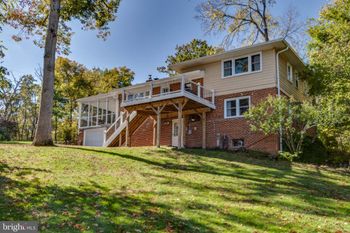
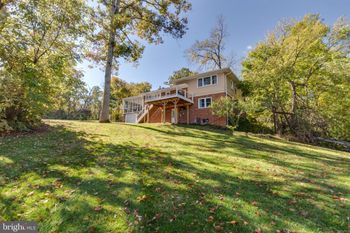
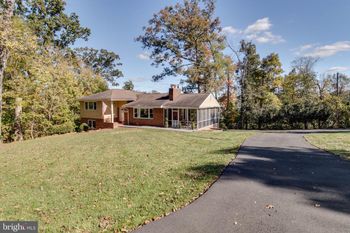
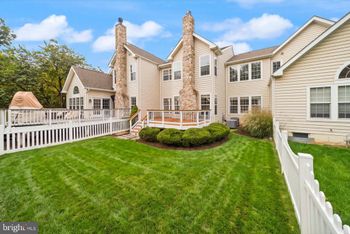
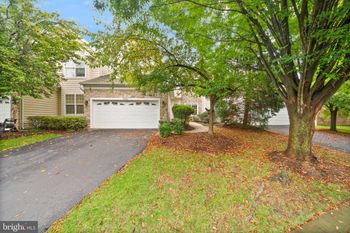
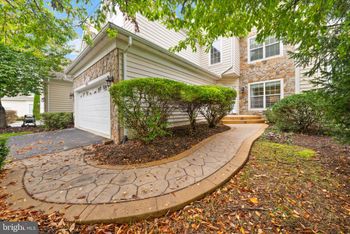
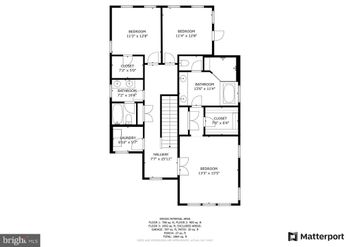
Listing details for 20802 Fenwick Dr, Ashburn, VA 20147 : Welcome to this beautifully maintained single family home in sought after Ashburn Village. 5 bedrooms, 3.5 bath and a 2 car garage! This home has great curb appeal with professionally maintained lawn and trees. As you enter, you are greeted by a 2 story foyer with beautiful exotic Kempas hardwood floors and stairs. The floorplan allows sight lines from the entry into the Living and Dining Rooms and double french doors to the Home Office. The light filled eat-in kitchen has granite countertops, stainless appliances, and access to the laundry room/pantry. Step down from the kitchen to the family room with large windows and a gas fireplace to keep you cozy. Just off the kitchen is a large screened in porch with ceiling fan/light. The screened in porch leads to a multi tiered deck that has been reinforced and electrically wired for hot tub/spa. You can sit on the deck (or in a future hot tub) and admire the beautifully maintained backyard which is adjacent to designated wetlands that will not be further developed. Upstairs you will find the Primary bedroom and 3 additional bedrooms. Primary bedroom has vaulted ceilings, walk-in closet, and a large bathroom with dual vanity sinks and separate tub and shower. Each bedroom has ample closet space. There is an additional full bath with double vanity sinks in the hallway. In the basement, you will find a large finished recreation area, wet bar with lots of cabinet storage, a full bath and 5th bedroom. The bedroom has a permitted egress window and 2 large closets. In the recreation space, there is a gas line hook up for a fireplace/furnace (furnace shown in photos does not work). Glass sliding doors lead to walk out stairs up to the backyard. Additionally, there is approximately 350 sq ft of unfinished space in the basement with a workbench and storage shelves that convey. This home also has an in-ground sprinkler system. *Major remodel 2008, roof replaced 2003, windows replaced 2019, HVAC 2020, New insulated garage doors 2022.* Community amenities include, swimming pools, recreation center, tennis courts, playgrounds, walking trails, private lakes and much more. Come out and see and make this house your home! Showings begin 6/1/22. Schedule online. Please cover or remove your shoes upon entering the home. Booties and hand sanitizer are provided.
Listing Updated : 10-07-2026 at 8:20 AM EDT
Listing Provided By : Tara Price, 7037985165, [email protected], Long & Foster Real Estate, Inc.

Properties displayed may be listed or sold by various participants in the MLS

Source :

Bright MLS, MLS#: VALO2027842

What's this home worth?

National portals guess with an algorithm. We price it from actual closed sales on your street.

Your home value estimate
$862K – $1.12M
Exact number$2,845,000

Want an exact number? Use an Agent, not an algorithm.

Is this your home?

Claim it to unlock a private owner dashboard, track your equity, and get a free monthly value report.
Comments
What's this home worth?

National portals guess with an algorithm. We price it from actual closed sales on your street.

Your home value estimate
$862K – $1.12M
Exact number$2,845,000

Want an exact number? Use an Agent, not an algorithm.

Is this your home?

Claim it to unlock a private owner dashboard, track your equity, and get a free monthly value report.
Property History

DateEventPrice
7/15/2022
Sold
$875,000
$281/sqft
Source:Bright MLS #VALO2027842
6/1/2022
Listed for sale
—
Source:Bright MLS #VALO2027842

Location of 20802 Fenwick Dr, Ashburn, VA 20147

Streetview of 20802 Fenwick Dr, Ashburn, VA 20147

Mortgage Calculator
Listing Price
Down Payment
Interest Rate

Schools Near 20802 Fenwick Dr, Ashburn, VA 20147

What's this home worth?

National portals guess with an algorithm. We price it from actual closed sales on your street.

Your home value estimate
$862K – $1.12M
Exact number$2,845,000

Want an exact number? Use an Agent, not an algorithm.

Is this your home?

Claim it to unlock a private owner dashboard, track your equity, and get a free monthly value report.
Comments

Homes Similar to 20802 Fenwick Dr, Ashburn, VA 20147

Sold Homes Similar to 20802 Fenwick Dr, Ashburn, VA 20147

Recent Blog Post By Category

The data relating to real estate for sale on this website appears in part through the BRIGHT Internet Data Exchange program, a voluntary cooperative exchange of property listing data between licensed real estate brokerage firms, and is provided by BRIGHT through a licensing agreement. Listing information is from various brokers who participate in the Bright MLS IDX program and not all listings may be visible on the site. The property information being provided on or through the website is for the personal, non-commercial use of consumers and such information may not be used for any purpose other than to identify prospective properties consumers may be interested in purchasing. Some properties which appear for sale on the website may no longer be available because they are for instance, under contract, sold or are no longer being offered for sale. Property information displayed is deemed reliable but is not guaranteed. Copyright 2026 Bright MLS, Inc.
HomeAshburnAshburn Village