Back to Search
20546 Fairchild Ter, Sterling, VA 20165
Sold for $630,000
20546 Fairchild Ter, Sterling, VA 20165
Sold for $630,000
20546 Fairchild Ter, Sterling, VA 20165

20546 Fairchild Ter Sterling, VA 20165

0Views
0Saves

$630,000

CLOSED
Beds
3
Baths
4
Sqft
2,448
Acres
0.04
Year
1996
Close Date
Jun 1, 2023
Property Type
Residential
Sub Type
Per Square Foot
$257
Date Listed
May 11, 2023

Description of 20546 Fairchild Ter, Sterling, VA 20165

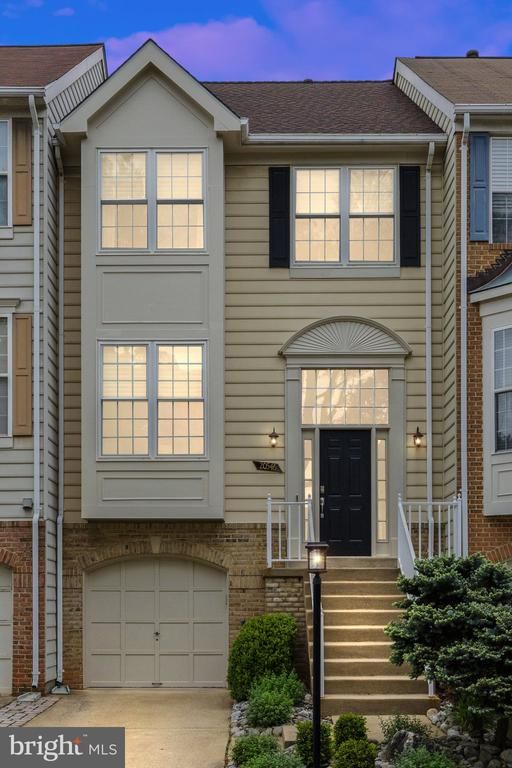
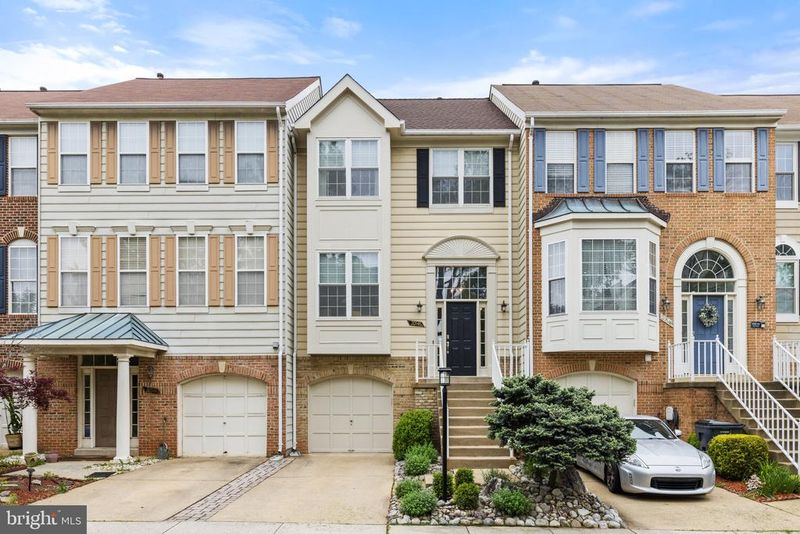
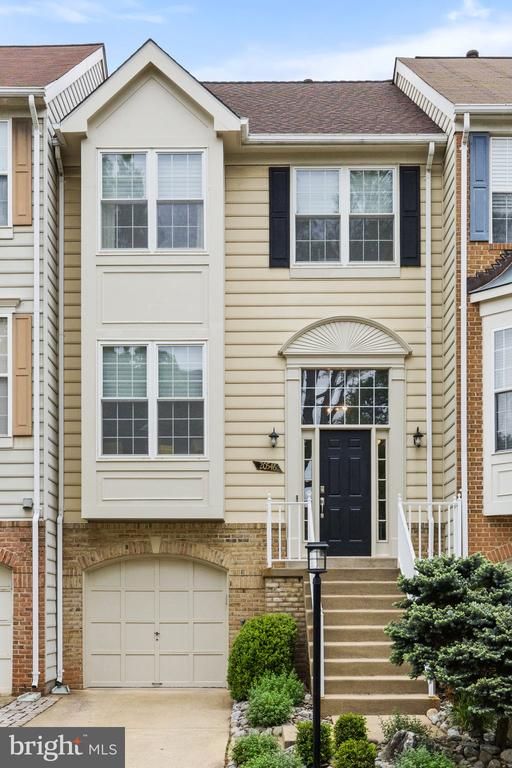
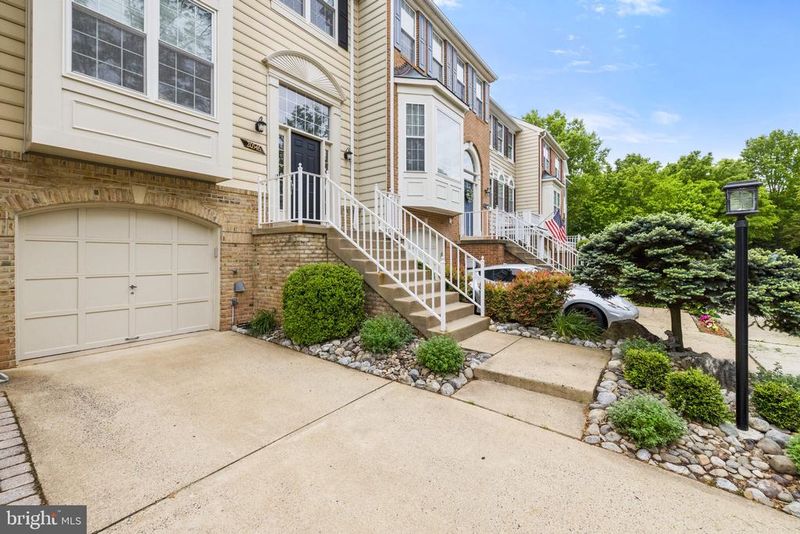
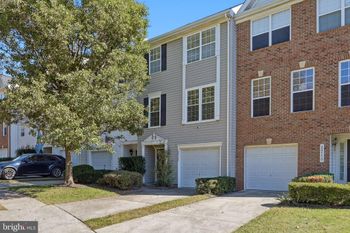
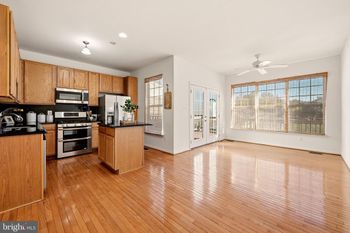
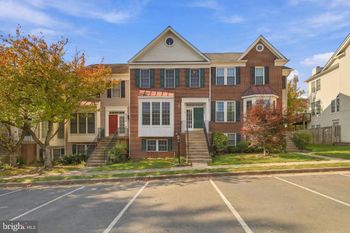
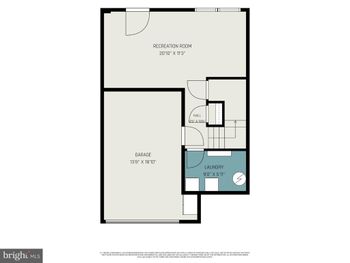
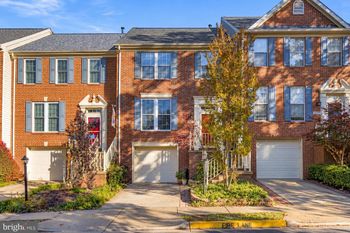
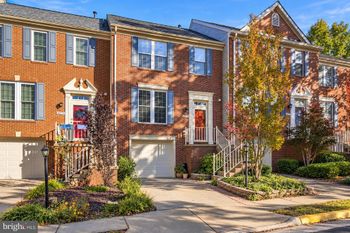
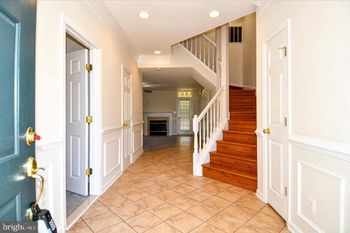
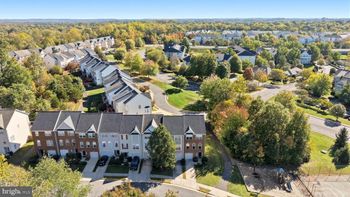
Listing details for 20546 Fairchild Ter, Sterling, VA 20165 : Welcome Home to 20546 Fairchild Terrace in the Cascades Community in Sterling VA. This Interior Townhome includes 2,448 of Finished Sq Living Space on 3 Levels with an Open Floor Plan on the Main Level, 3 Bedrooms, 2 Full Baths, 2 Half Baths, Trex Deck and Patio for Outdoor Living Space and a 1 Car Garage. Fine Details of this Townhome Include 3-Sided Gas Fireplace, Recessed Lighting, Crown Molding, Hardwood Floors; Silhouette and Faux Blind Window Treatments; Trex Decking & Patio, Fenced Backyard, Stainless Steel Appliances with Gas Cooking, Kitchen Island and More. The Main Level of this Beautiful Townhome has Gleaming Hickory Hardwood Floors, Foyer with Closet, One Half Bathroom, Large Living / Family Room with Open Floor Plan to Dining Room, Kitchen and Sunroom with a 3-Sided Glass Gas Fireplace that can be Enjoyed Throughout the Main Level. The Spacious Kitchen Includes an Island, Granite Countertops, Wood Cabinets, Stainless Steel Appliances with Gas Cooking Stove, Built-In Microwave, Refrigerator, Dishwasher, and a Breakfast Room / Casual Dining Area. From the Sunroom, you have Direct Access to the Outdoor Living Space for Outdoor Entertaining and Barbeques on the Large Trex Composite Deck with Natural Shading from Trees in the Rear of the Property. The Upper Level Includes 3 Bedrooms and 2 Full Bathrooms. The Large Primary Bedroom has Ceiling Fan, Vaulted Ceilings & Spacious Walk-in Closet; Primary Bathroom Includes Vanity with Two Sinks, Soaking Tub and Separate Shower. You will also find Two Additional Spacious Bedrooms with Ceiling Fans, Closets & Vaulted Ceilings, and a Full Bathroom on this Level. The Lower Level Includes a Spacious Recreation / Family Room with Walk-Out Access to the Trex Composite Patio and Fenced Backyard with Gate for Additional Outdoor Private Living Space. The 2nd Half Bathroom, Laundry / Utility Room, along with Inside Access from the 1-Car Garage. LOCATION! LOCATION! LOCATION! You Do Not Want to Miss Out on This One! Living in Cascades Comes with So Many Amenities that Includes: 5 Pools, Exercise Rooms, Tot Lots, Jogging Paths, Basketball Courts just to mention a few! This Beautiful Townhome is Conveniently Located within Minutes to Restaurants, Major Shopping (Costco, Grocery Stores, Dulles Towne Center Mall, Target, Walmart, One Loudoun, Leesburg Premium Outlets, etc.), a Short Drive to Northern Virginia Community College Loudoun Campus, and is an Easy Commute to Washington DC (approximately 25 miles), Dulles International Airport, Metro Services via Silver Line Stations Now Open and Servicing Dulles Airport and Points West to Ashburn VA in Loudoun County, and are all Within Approximately a 15-20 minute drive.
Listing Updated : 10-08-2026 at 3:46 PM EDT
Listing Provided By : Mark A Laing, 7033422540, [email protected], Keller Williams Realty

Properties displayed may be listed or sold by various participants in the MLS

Source :

Bright MLS, MLS#: VALO2049096

What's this home worth?

National portals guess with an algorithm. We price it from actual closed sales on your street.

Your home value estimate
$638K – $757K
Exact number$2,845,000

Want an exact number? Use an Agent, not an algorithm.

Is this your home?

Claim it to unlock a private owner dashboard, track your equity, and get a free monthly value report.
Comments
What's this home worth?

National portals guess with an algorithm. We price it from actual closed sales on your street.

Your home value estimate
$638K – $757K
Exact number$2,845,000

Want an exact number? Use an Agent, not an algorithm.

Is this your home?

Claim it to unlock a private owner dashboard, track your equity, and get a free monthly value report.
Property History

DateEventPrice
6/1/2023
Sold
$630,000
$257/sqft
Source:Bright MLS #VALO2049096
5/11/2023
Listed for sale
—
Source:Bright MLS #VALO2049096

Location of 20546 Fairchild Ter, Sterling, VA 20165

Streetview of 20546 Fairchild Ter, Sterling, VA 20165

Mortgage Calculator
Listing Price
Down Payment
Interest Rate

Schools Near 20546 Fairchild Ter, Sterling, VA 20165

What's this home worth?

National portals guess with an algorithm. We price it from actual closed sales on your street.

Your home value estimate
$638K – $757K
Exact number$2,845,000

Want an exact number? Use an Agent, not an algorithm.

Is this your home?

Claim it to unlock a private owner dashboard, track your equity, and get a free monthly value report.
Comments

Homes Similar to 20546 Fairchild Ter, Sterling, VA 20165

Sold Homes Similar to 20546 Fairchild Ter, Sterling, VA 20165

Recent Blog Post By Category

The data relating to real estate for sale on this website appears in part through the BRIGHT Internet Data Exchange program, a voluntary cooperative exchange of property listing data between licensed real estate brokerage firms, and is provided by BRIGHT through a licensing agreement. Listing information is from various brokers who participate in the Bright MLS IDX program and not all listings may be visible on the site. The property information being provided on or through the website is for the personal, non-commercial use of consumers and such information may not be used for any purpose other than to identify prospective properties consumers may be interested in purchasing. Some properties which appear for sale on the website may no longer be available because they are for instance, under contract, sold or are no longer being offered for sale. Property information displayed is deemed reliable but is not guaranteed. Copyright 2026 Bright MLS, Inc.
HomeSterlingPotomac Lakes