Back to Search
20440 Peckham St, Ashburn, VA 20147
Sold for $926,000
20440 Peckham St, Ashburn, VA 20147
Sold for $926,000
20440 Peckham St, Ashburn, VA 20147

20440 Peckham St Ashburn, VA 20147

0Views
0Saves

$926,000

CLOSED
Beds
4
Baths
3
Sqft
4,519
Acres
0.15
Year
2003
Close Date
Jun 17, 2022
Property Type
Residential
Sub Type
Per Square Foot
$205
Date Listed
May 5, 2022

Description of 20440 Peckham St, Ashburn, VA 20147

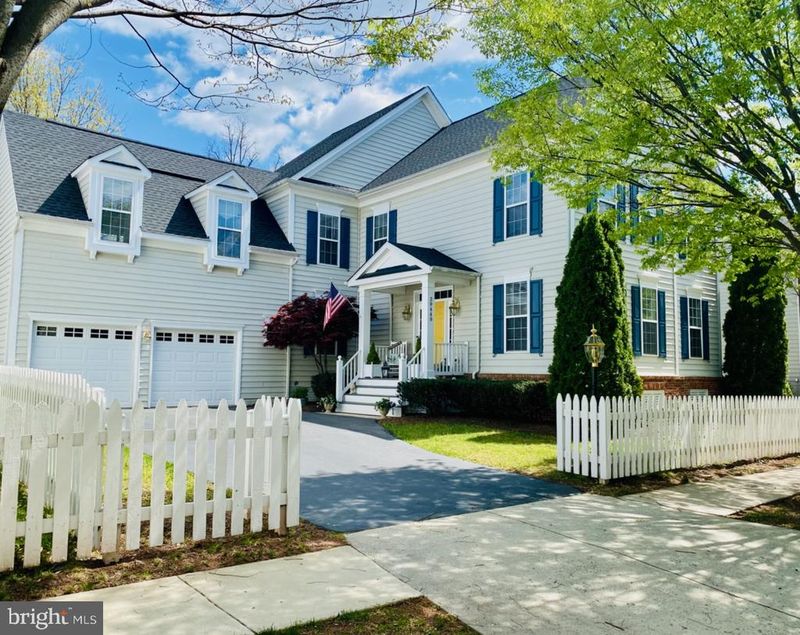
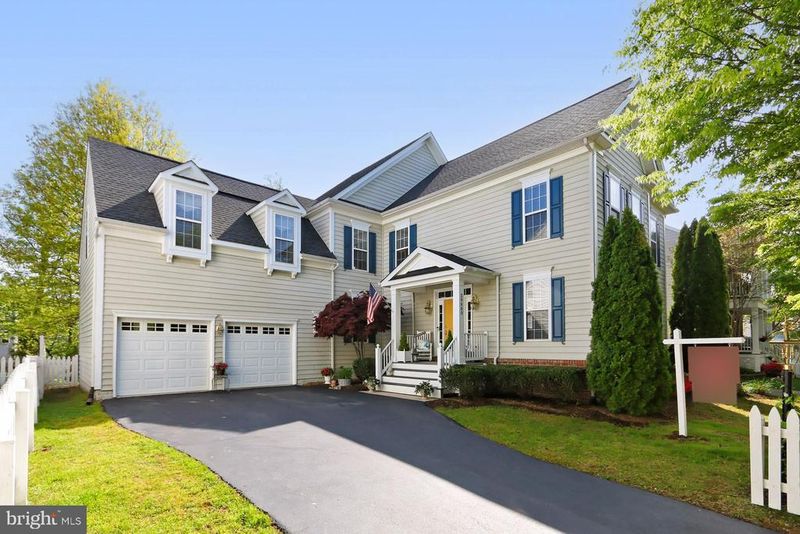
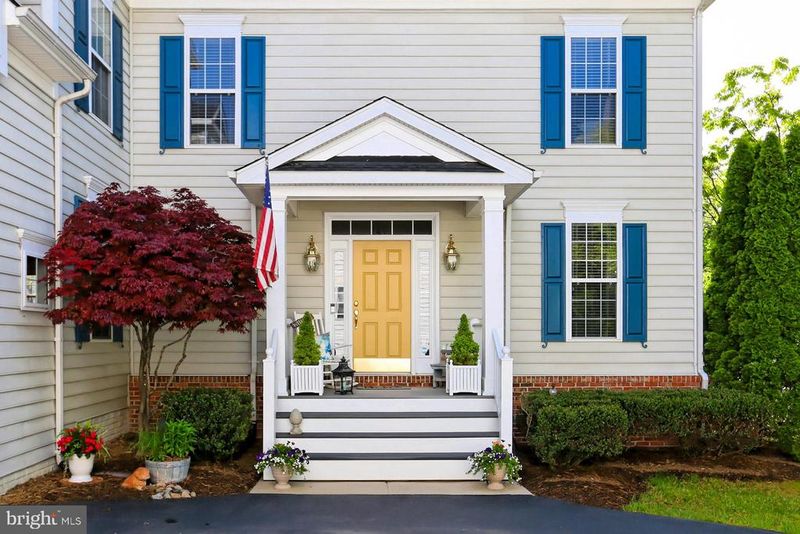
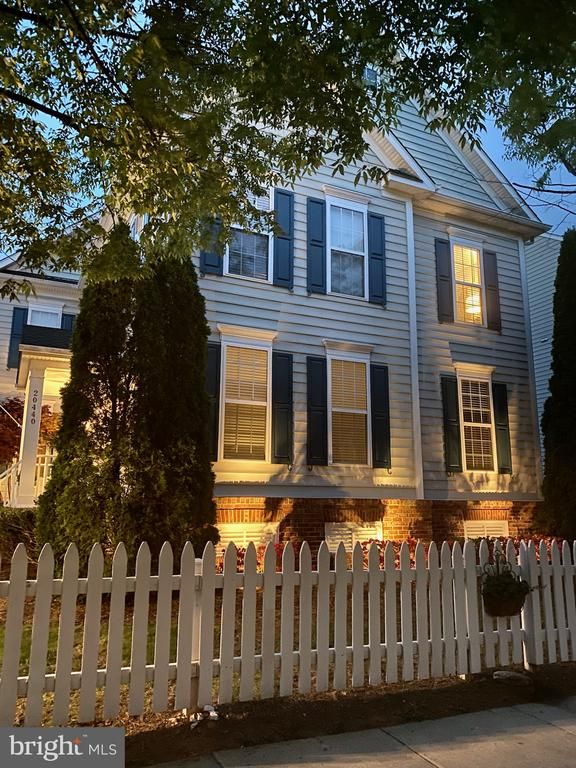
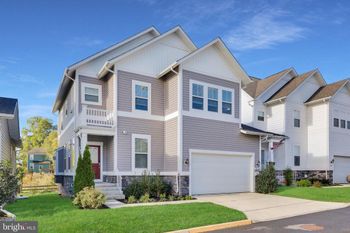
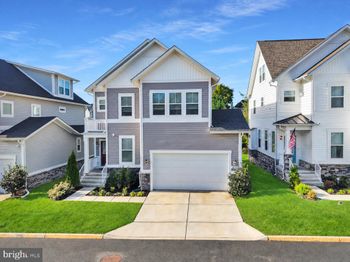
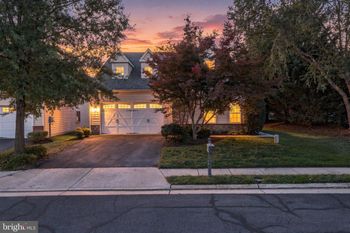
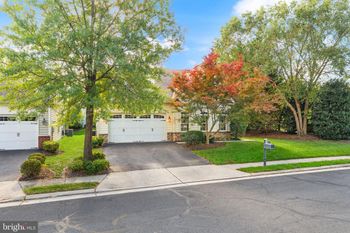
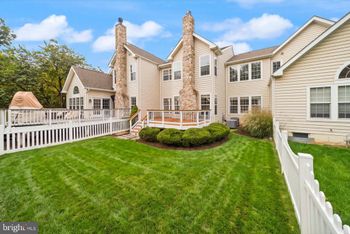
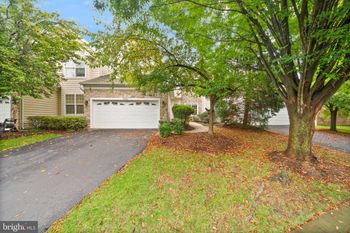
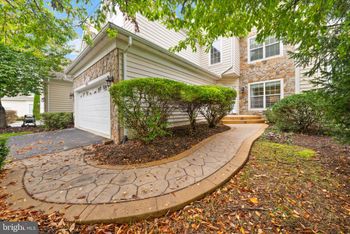
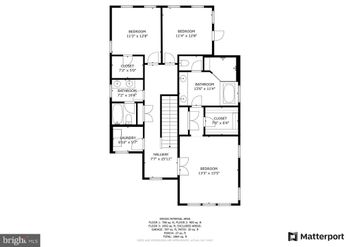
Listing details for 20440 Peckham St, Ashburn, VA 20147 : Stunning home in the charming community of Belmont Greene awaiting your arrival! Pride of ownership shows throughout this award winning floor plan by Caruso homes with many custom updates. The home features three spacious levels plus an attached 2/car garage and offers a pleasant mix of open concept for family and friends to gather as well as private spaces. The main level of the home features a welcoming foyer which ushers you into the bright and spacious home where an abundance of large windows stream natural light. The chef's kitchen with stainless steel appliances, double ovens, french style refrigerator, Corian counter tops, gas cook top, 42 inch cabinets, and a large glass door pantry will stir your senses. Enjoy daily dining at the bar style seating at the center island or step outside to the multi-area patio and deck for open air dining. Adjoining the kitchen a large family room offers simple relaxation in front of the cozy gas fireplace. The kitchen also adjoins the spectacular sun room which offers loads of light from walls of windows. The main level also features and elegant dining area and living room complete with decorative crown molding. A home office with custom built in bookshelves and a half bath complete the main level. The upper level of the home offers four nice sized bedrooms, 2 baths, a large bonus room, and a sought after upper level laundry room. The primary bedroom suite features dual walk-in closets with custom shelving, an inviting en-suite bathroom with walk-in shower, soaking tub, and dual sinks, and a tray ceiling. A very large bonus room can be accessed from the master bedroom and can be used as a retreat off of the master or can be accessed via a private staircase from the main level so could be used as a recreation room. Three additional upstairs bedrooms share the nicely appointed hall bath. The very desirable upper level laundry room completes the upstairs of the home. Fine craftsmanship continues in the lower level highlighted by a spacious recreation room with custom wet bar, movie projector and screen, and adjoining pool table room. The lower level also offers an additional room that could be used as a guest area, additional home office, gym, or craft room. There's even a wine room to store your wine! A workroom and unfinished area with a rough-in for a future bathroom complete the lower level. Step outside onto the deck and patio to enjoy nature and the lush landscaping in the backyard with bird friendly perennials. In the evening, enjoy the front and back exterior lighting which creates a wonderful ambiance. Close to schools, W&OD Trail, and Trailside Park. Excellent location close to Route 7, Dulles Greenway, and and an abundance of shopping and restaurants. Schedule a showing today!
Listing Updated : 10-07-2026 at 7:47 AM EDT
Listing Provided By : C Troy Gary, 5712149780, [email protected], Long & Foster Real Estate, Inc.

Properties displayed may be listed or sold by various participants in the MLS

Source :

Bright MLS, MLS#: VALO2025510

What's this home worth?

National portals guess with an algorithm. We price it from actual closed sales on your street.

Your home value estimate
$988K – $1.27M
Exact number$2,845,000

Want an exact number? Use an Agent, not an algorithm.

Is this your home?

Claim it to unlock a private owner dashboard, track your equity, and get a free monthly value report.
Comments
What's this home worth?

National portals guess with an algorithm. We price it from actual closed sales on your street.

Your home value estimate
$988K – $1.27M
Exact number$2,845,000

Want an exact number? Use an Agent, not an algorithm.

Is this your home?

Claim it to unlock a private owner dashboard, track your equity, and get a free monthly value report.
Property History

DateEventPrice
6/17/2022
Sold
$926,000
$205/sqft
Source:Bright MLS #VALO2025510
5/5/2022
Listed for sale
—
Source:Bright MLS #VALO2025510

Location of 20440 Peckham St, Ashburn, VA 20147

Streetview of 20440 Peckham St, Ashburn, VA 20147

Mortgage Calculator
Listing Price
Down Payment
Interest Rate

Schools Near 20440 Peckham St, Ashburn, VA 20147

What's this home worth?

National portals guess with an algorithm. We price it from actual closed sales on your street.

Your home value estimate
$988K – $1.27M
Exact number$2,845,000

Want an exact number? Use an Agent, not an algorithm.

Is this your home?

Claim it to unlock a private owner dashboard, track your equity, and get a free monthly value report.
Comments

Homes Similar to 20440 Peckham St, Ashburn, VA 20147

Sold Homes Similar to 20440 Peckham St, Ashburn, VA 20147

Recent Blog Post By Category

The data relating to real estate for sale on this website appears in part through the BRIGHT Internet Data Exchange program, a voluntary cooperative exchange of property listing data between licensed real estate brokerage firms, and is provided by BRIGHT through a licensing agreement. Listing information is from various brokers who participate in the Bright MLS IDX program and not all listings may be visible on the site. The property information being provided on or through the website is for the personal, non-commercial use of consumers and such information may not be used for any purpose other than to identify prospective properties consumers may be interested in purchasing. Some properties which appear for sale on the website may no longer be available because they are for instance, under contract, sold or are no longer being offered for sale. Property information displayed is deemed reliable but is not guaranteed. Copyright 2026 Bright MLS, Inc.
HomeAshburnBelmont Greene