Back to Search
20116 Whistling Straits Pl, Ashburn, VA 20147
Sold for $1,199,000
20116 Whistling Straits Pl, Ashburn, VA 20147
Sold for $1,199,000
20116 Whistling Straits Pl, Ashburn, VA 20147

20116 Whistling Straits Pl Ashburn, VA 20147

0Views
0Saves

$1,199,000

CLOSED
Beds
5
Baths
4
Sqft
4,532
Acres
0.2
Year
2005
Close Date
Dec 23, 2025
Property Type
Residential
Sub Type
Per Square Foot
$265
Date Listed
Nov 20, 2025

Description of 20116 Whistling Straits Pl, Ashburn, VA 20147

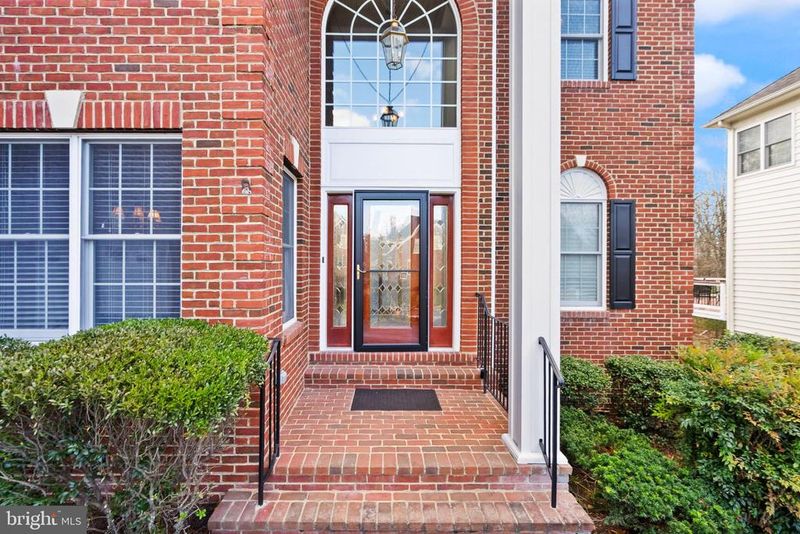
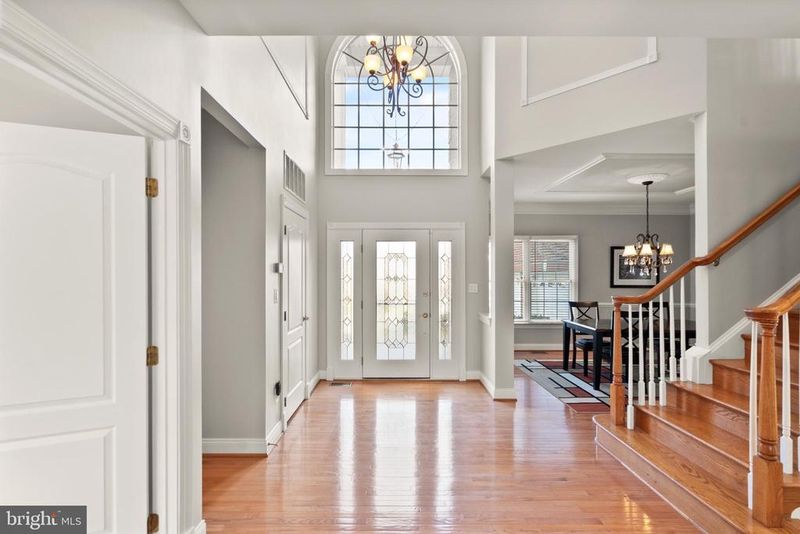
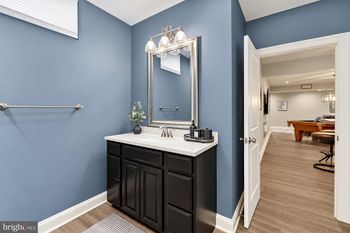
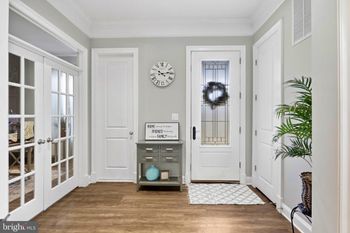
Listing details for 20116 Whistling Straits Pl, Ashburn, VA 20147 : **Open Houses Saturday 11/22 1-3 PM and Sunday 11/23 2-4 PM** Welcome to Resort-Style living in the beautiful golf community of Belmont Country Club! This home offers exceptional comfort in a truly resort-like setting. As you enter the home, you'll immediately notice the beautiful, gleaming hardwood floors and several rooms with cathedral ceilings. The beautiful details of crown molding and chair rails exemplifies the artistry of the home. The main entrance opens into a lovely living room with a double-sided gas fireplace, elegant mantel, and abundant natural light through the bay window. Just off the living room is a full bedroom with its own en suite bathroom featuring a no-barrier shower. A separate dining room- spacious enough for large gatherings. The family room includes a stunning fireplace, floor-to-ceiling windows, and direct access to the back deck overlooking a private wooded area. The blinds on the upper portion of the windows are solar powered for easy control. The small window on the upper level has its own battery operated control. Adjacent to this space is a charming eat-in area and a well-appointed kitchen complete with granite countertops, stainless steel appliances and microwave/convection oven. A dedicated laundry feature high quality pedestal washer and dryer and incredible flooring just off the garage entry. On the upper level, a fantastic loft overlooks the family room below. The entire level has hardwood flooring. This level includes 3 bedrooms and 2 full baths. The primary bedroom is spacious and boasts a tray ceiling, ceiling fan, and abundant natural light from the gorgeous bay windows. Its en-suite bathroom offers a corner Jacuzzi tub, separate shower, double vanity along with an updated walk-in closet system. The additional bedrooms are generously sized, with one offering a bonus space ideal for hobbies or extra storage. The hall bathroom has double vanity and beautiful accent tiles. along with a tub-shower combination. The lower level features a spacious family room with an area suitable for a mini-kitchen; plumbing ready for a wet bar. An extra large bedroom with dual-entry full bathroom makes this space suitable for so many ideas. Huge storage room and secure closet is a true plus for this home. This level walks out to the private, wooded backyard. Mechanical updates include a Trane HVAC system equipped with a UV air cleanser installed in 2021, the upper-level heat pump with air scrubber was installed in 2016. The 75 gallon gas fueled hot water heater was installed in 2020. The roof, gutters, and downspouts were all completed in 2025. The attic insulation is less than 5 years old. HOA Fee: $358/month and includes mowing, fertilizer, trimming all bushes, mulch and raking leaves as well as Comcast cable, internet, trash removal, recycling, common area landscaping, snow removal, and on-site HOA Management. This community is home to an Arnold Palmer-designed 18 hole championship golf course and features a 35,000 Sq Ft. clubhouse with fine dining, a fitness center, tennis and pickleball courts, tot lots and much more. Multiple membership-upgrade programs are available, and residents can enjoy hosting friends in the party room or relax by the community pools. All homes have a $183/mo Social Membership.
Listing Updated : 10-10-2026 at 8:44 PM EDT
Listing Provided By : Sharon C Ayers, 7038507710, [email protected], Century 21 Redwood Realty

Properties displayed may be listed or sold by various participants in the MLS

Source :

Bright MLS, MLS#: VALO2111236

What's this home worth?

National portals guess with an algorithm. We price it from actual closed sales on your street.

Your home value estimate
$1.14M – $1.32M
Exact number$2,845,000

Want an exact number? Use an Agent, not an algorithm.

Is this your home?

Claim it to unlock a private owner dashboard, track your equity, and get a free monthly value report.

Comments
What's this home worth?

National portals guess with an algorithm. We price it from actual closed sales on your street.

Your home value estimate
$1.14M – $1.32M
Exact number$2,845,000

Want an exact number? Use an Agent, not an algorithm.

Is this your home?

Claim it to unlock a private owner dashboard, track your equity, and get a free monthly value report.

Property History

DateEventPrice
12/23/2025
Sold
$1,199,000
$265/sqft
Source:Bright MLS #VALO2111236
11/20/2025
Listed for sale
—
Source:Bright MLS #VALO2111236

Location of 20116 Whistling Straits Pl, Ashburn, VA 20147

Streetview of 20116 Whistling Straits Pl, Ashburn, VA 20147

Mortgage Calculator
Listing Price
Down Payment
Interest Rate

Schools Near 20116 Whistling Straits Pl, Ashburn, VA 20147

What's this home worth?

National portals guess with an algorithm. We price it from actual closed sales on your street.

Your home value estimate
$1.14M – $1.32M
Exact number$2,845,000

Want an exact number? Use an Agent, not an algorithm.

Is this your home?

Claim it to unlock a private owner dashboard, track your equity, and get a free monthly value report.

Comments

Homes Similar to 20116 Whistling Straits Pl, Ashburn, VA 20147

Sold Homes Similar to 20116 Whistling Straits Pl, Ashburn, VA 20147

Recent Blog Post By Category

The data relating to real estate for sale on this website appears in part through the BRIGHT Internet Data Exchange program, a voluntary cooperative exchange of property listing data between licensed real estate brokerage firms, and is provided by BRIGHT through a licensing agreement. Listing information is from various brokers who participate in the Bright MLS IDX program and not all listings may be visible on the site. The property information being provided on or through the website is for the personal, non-commercial use of consumers and such information may not be used for any purpose other than to identify prospective properties consumers may be interested in purchasing. Some properties which appear for sale on the website may no longer be available because they are for instance, under contract, sold or are no longer being offered for sale. Property information displayed is deemed reliable but is not guaranteed. Copyright 2026 Bright MLS, Inc.
HomeAshburnBelmont Country Club