Back to Search
19599 Aspendale Sq, Ashburn, VA 20147
Sold for $799,999
19599 Aspendale Sq, Ashburn, VA 20147
Sold for $799,999
19599 Aspendale Sq, Ashburn, VA 20147

19599 Aspendale Sq Ashburn, VA 20147

0Views
0Saves

$799,999

CLOSED
Beds
3
Baths
4
Sqft
2,802
Acres
0.07
Year
2005
Close Date
Jul 30, 2025
Property Type
Residential
Sub Type
Per Square Foot
$286
Date Listed
May 16, 2025

Description of 19599 Aspendale Sq, Ashburn, VA 20147

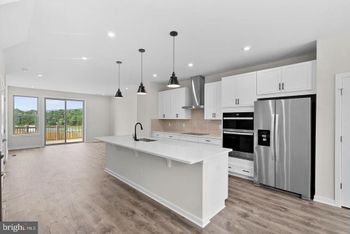
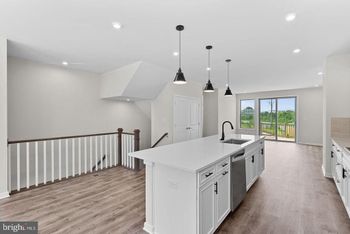
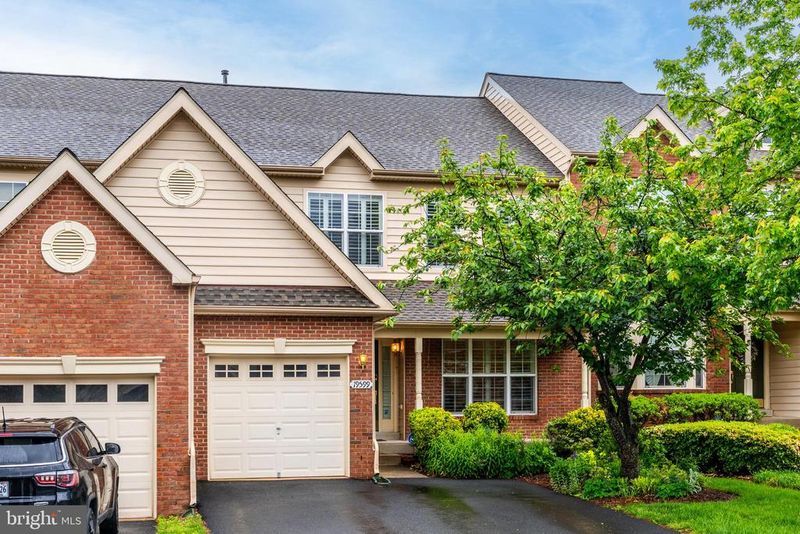
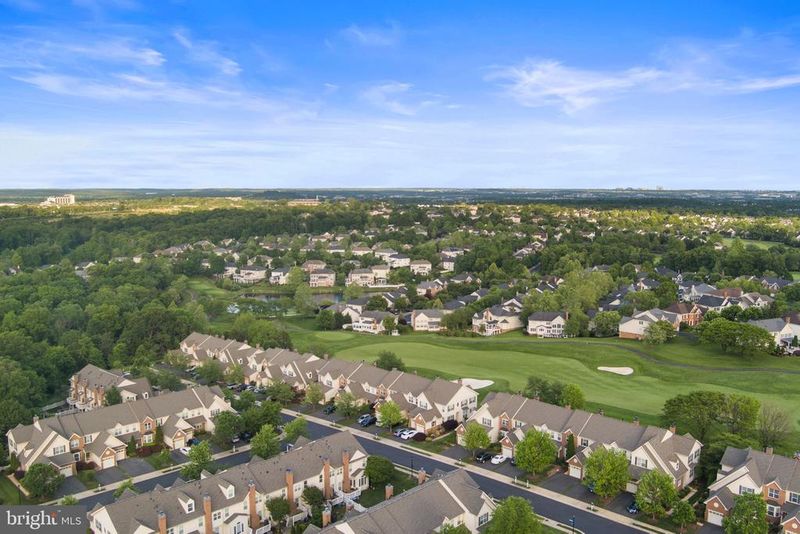
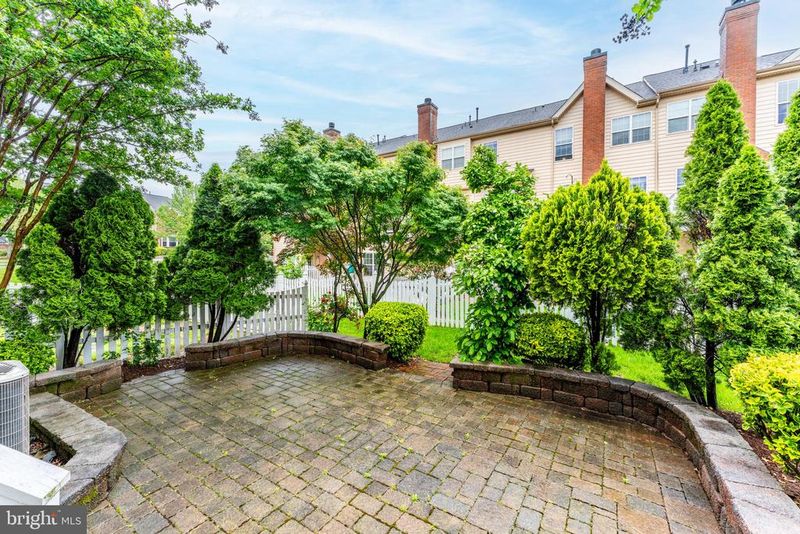
Listing details for 19599 Aspendale Sq, Ashburn, VA 20147 : Spacious Upgraded Home in Belmont Country Club! Enjoy 2,800 sq ft of luxurious living space in one of Ashburn’s most prestigious communities, featuring an all-new renovated kitchen, chic updated lighting, and a versatile lower level with potential 4th bedroom and bath. Owner has spent over $100,000 in upgrades!! Arrive into the gated Belmont community with professional landscaping maintained by the HOA, no homeowner mulching or mowing required. Inside, the foyer opens to your formal entertaining spaces, showcasing high-end light fixtures and rich hardwood floors that continue throughout the main and upper levels. The bright, airy open floor plan creates a relaxed environment for both entertaining and everyday living. A stone feature wall leads into the kitchen and family room, where a fireplace flanked by bright windows invites conversation and cozy movie nights. The designer kitchen has been completely renovated top to bottom, featuring a stunning waterfall island, quartz countertops, tile backsplash, new cabinets and hardware, and an all-new LG appliance package. An extended bump-out with vaulted ceiling and skylight functions as a charming breakfast nook with direct access to the deck for easy grilling and entertaining. Outside, the sunny west-facing deck and large paver patio capture beautiful sunset colors, backing to mature landscaping for added seclusion. The main level also includes a thoughtfully placed powder bath and coat closet near both the entry and the attached 1-car garage. Sophisticated millwork and lighting guide you upstairs to the top level, where you'll find a luxurious primary suite with an airy cathedral ceiling, large walk-in closet, and a well-appointed bath featuring a jetted corner tub, double sink vanity, and separate shower. Two secondary bedrooms share a full hall bathroom, while the laundry room with upgraded front-loaders is conveniently located near the bedrooms. The finished recreation room in the lower level provides more versatile living and entertaining space and includes an egress window that could be used to create a 4th legal bedroom. A large unfinished storage room has rough-in ready for a bathroom or a bar. Other recent updates include new roof 2025, fresh paint throughout, new Schlage Encode smart door locks front and back, a NEMA 14-50 outlet for EV charger in the garage, and new EnviroAire filters in both HVAC systems. The sought-after Belmont Country Club community features an Arnold Palmer-designed 18-hole golf course, 35,000 sq ft clubhouse with historic Virginia-inspired architecture, multiple pools, tennis, basketball and volleyball courts, playgrounds, walking trails, fitness center, and the historic Belmont Manor Home. Residents enjoy full access to country club dining, social programs, and high-speed internet and cable TV included with HOA. Located close to highly rated schools, major shopping centers, diverse dining options, parks, and regional trails, this home offers convenient commuting via surrounding roads and highways with easy access to all that Northern Virginia has to offer. Experience refined living and exceptional community amenities in this thoughtfully upgraded Belmont Country Club home.
Listing Updated : 10-11-2026 at 9:35 AM EDT
Listing Provided By : Jean K Garrell, 7035991178, [email protected], Keller Williams Realty

Properties displayed may be listed or sold by various participants in the MLS

Source :

Bright MLS, MLS#: VALO2095688

What's this home worth?

National portals guess with an algorithm. We price it from actual closed sales on your street.

Your home value estimate
$724K – $875K
Exact number$2,845,000

Want an exact number? Use an Agent, not an algorithm.

Is this your home?

Claim it to unlock a private owner dashboard, track your equity, and get a free monthly value report.

Comments
What's this home worth?

National portals guess with an algorithm. We price it from actual closed sales on your street.

Your home value estimate
$724K – $875K
Exact number$2,845,000

Want an exact number? Use an Agent, not an algorithm.

Is this your home?

Claim it to unlock a private owner dashboard, track your equity, and get a free monthly value report.

Property History

DateEventPrice
7/30/2025
Sold
$799,999
$286/sqft
Source:Bright MLS #VALO2095688
5/16/2025
Listed for sale
—
Source:Bright MLS #VALO2095688
7/15/2022
Sold
$655,000
$234/sqft
Source:Bright MLS #VALO2026816
5/26/2022
Listed for sale
—
Source:Bright MLS #VALO2026816

Location of 19599 Aspendale Sq, Ashburn, VA 20147

Streetview of 19599 Aspendale Sq, Ashburn, VA 20147

Mortgage Calculator
Listing Price
Down Payment
Interest Rate

Schools Near 19599 Aspendale Sq, Ashburn, VA 20147

What's this home worth?

National portals guess with an algorithm. We price it from actual closed sales on your street.

Your home value estimate
$724K – $875K
Exact number$2,845,000

Want an exact number? Use an Agent, not an algorithm.

Is this your home?

Claim it to unlock a private owner dashboard, track your equity, and get a free monthly value report.
Comments

Homes Similar to 19599 Aspendale Sq, Ashburn, VA 20147

Sold Homes Similar to 19599 Aspendale Sq, Ashburn, VA 20147

Recent Blog Post By Category

The data relating to real estate for sale on this website appears in part through the BRIGHT Internet Data Exchange program, a voluntary cooperative exchange of property listing data between licensed real estate brokerage firms, and is provided by BRIGHT through a licensing agreement. Listing information is from various brokers who participate in the Bright MLS IDX program and not all listings may be visible on the site. The property information being provided on or through the website is for the personal, non-commercial use of consumers and such information may not be used for any purpose other than to identify prospective properties consumers may be interested in purchasing. Some properties which appear for sale on the website may no longer be available because they are for instance, under contract, sold or are no longer being offered for sale. Property information displayed is deemed reliable but is not guaranteed. Copyright 2026 Bright MLS, Inc.
HomeAshburnBelmont Country Club