Back to Search
19200 Buna St, Triangle, VA 22172
Sold for $610,000
19200 Buna St, Triangle, VA 22172
Sold for $610,000
19200 Buna St, Triangle, VA 22172

19200 Buna St Triangle, VA 22172

0Views
0Saves

$610,000

CLOSED
Beds
5
Baths
4
Sqft
3,747
Acres
0.32
Year
2005
Close Date
Aug 31, 2022
Property Type
Residential
Sub Type
Per Square Foot
$163
Date Listed
Jul 22, 2022

Description of 19200 Buna St, Triangle, VA 22172

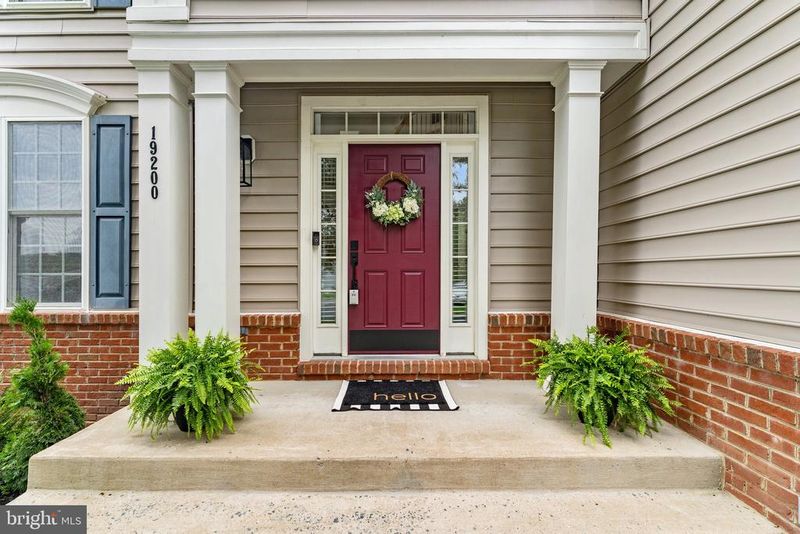
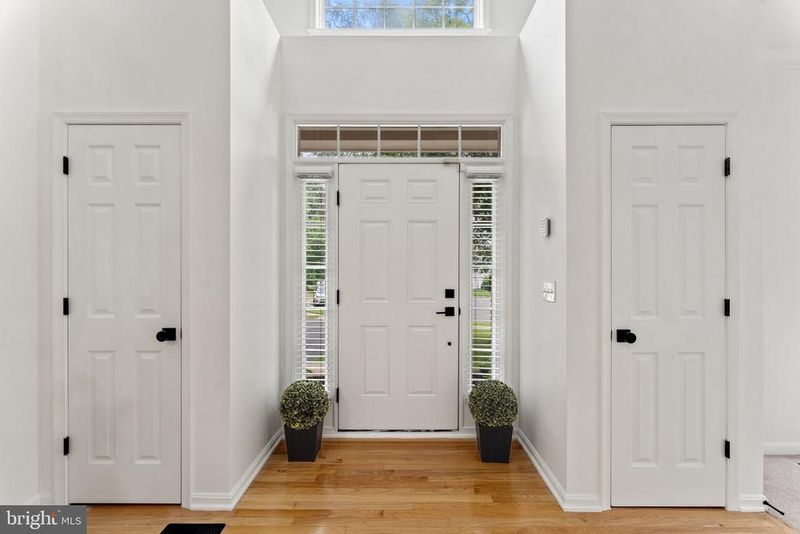
Listing details for 19200 Buna St, Triangle, VA 22172 : Welcome Home to your cul-de-sac oasis in The Villages of Potomac Crest. Imagine driving up the driveway, passing the mature foliage and new black modern designed lamp post up to the two car front load garage. With over 3,700 square feet of living space on three levels, there is ample room for every need. As you step up on the porch and turn the key of the burgundy door with newly installed black door hardware locking system, you are greeted by the 2 story foyer with a picture window overlooking the Buna Street of the cul-de-sac. When you unlock the front door to begin the tour of the main level, there is hardwood flooring in the foyer, kitchen and kitchenette area. You are greeted by a two story foyer, a winder staircase, a spacious large living room and dining room with lots of natural light. Both the living and dining rooms are adorned with crown molding, new carpet and light fixtures. The dining room features a new chandelier, two side by side double hung windows, chair rail and a passway leading into the kitchen. As you exit the dining room, you enter into a gourmet kitchen. This kitchen features granite countertops, oak cabinets with black hardware knobs, black appliances, double ovens and built-in microwave, center island with gas cooktop stove. Additionally, the kitchen features a pantry with a new modern shelving system, landing area for appliances/or beverage station near the refrigerator and a kitchenette area with a patio door that overlooks the deck and backyard. Next to the breakfast area is the family room. The family room features new carpet, ceiling fan, several double hung windows, a gas fireplace with tan marble surround and white mantel, mounted smart flat screen TV, surround system, speakers throughout the room and sound bar. After exiting the family room, there is a door leading to the large two car garage with ample storage space. As you walk up the front L shaped staircase to the bedroom level of the home to the left are double doors that lead to the owner's retreat. You immediately walk into the sitting room with a vaulted ceiling and a mounted smart flat screen tv. The owner’s suite features new carpet, paint, windows, ceiling fan, two walk-in closets and owner’s bathroom. The second set of double doors lead to the owner’s bathroom. The owner’s bathroom features a rectangle tray ceiling, windows, ceramic floors, dual vanities with one with a built-in desk as a dressing station, chrome hardware pulls, granite countertops, medicine cabinets, water closet, a chrome surround shower, and a corner soaking tub and newly painted. The bedroom level features three additional bedrooms with ample closet space, an additional full bathroom with a double sink vanity with updated flooring and a laundry room. Finally to the basement, the final level of the home. The basement features a 5th bedroom, bathroom and large recreation room. The 5th bedroom features a large walk-in closet and connecting door to the bathroom. Close to I-95, Quantico Marine Base, Rippon VRE Station, Stonebridge at Potomac Town Center. See documents section for more details, floorplan, offer instructions, etc.
Listing Updated : 10-10-2026 at 5:35 PM EDT
Listing Provided By : Reshawna Leaven, 2402844114, [email protected], KW United

Properties displayed may be listed or sold by various participants in the MLS

Source :

Bright MLS, MLS#: VAPW2033646

What's this home worth?

National portals guess with an algorithm. We price it from actual closed sales on your street.

Your home value estimate
$642K – $790K
Exact number$2,845,000

Want an exact number? Use an Agent, not an algorithm.

Is this your home?

Claim it to unlock a private owner dashboard, track your equity, and get a free monthly value report.

Comments
What's this home worth?

National portals guess with an algorithm. We price it from actual closed sales on your street.

Your home value estimate
$642K – $790K
Exact number$2,845,000

Want an exact number? Use an Agent, not an algorithm.

Is this your home?

Claim it to unlock a private owner dashboard, track your equity, and get a free monthly value report.

Property History

DateEventPrice
8/31/2022
Sold
$610,000
$163/sqft
Source:Bright MLS #VAPW2033646
7/22/2022
Listed for sale
—
Source:Bright MLS #VAPW2033646
5/31/2013
Sold
$419,000
$112/sqft
Source:Bright MLS #1003362824
2/24/2013
Listed for sale
—
Source:Bright MLS #1003362824
2/5/2013
Listed for sale
—
Source:Bright MLS #1003336012
2/5/2013
Sold
$339,000
$90/sqft
Source:Bright MLS #1003336012

Location of 19200 Buna St, Triangle, VA 22172

Streetview of 19200 Buna St, Triangle, VA 22172

Mortgage Calculator
Listing Price
Down Payment
Interest Rate

Schools Near 19200 Buna St, Triangle, VA 22172

What's this home worth?

National portals guess with an algorithm. We price it from actual closed sales on your street.

Your home value estimate
$642K – $790K
Exact number$2,845,000

Want an exact number? Use an Agent, not an algorithm.

Is this your home?

Claim it to unlock a private owner dashboard, track your equity, and get a free monthly value report.

Comments

Homes Similar to 19200 Buna St, Triangle, VA 22172

Sold Homes Similar to 19200 Buna St, Triangle, VA 22172

Recent Blog Post By Category

The data relating to real estate for sale on this website appears in part through the BRIGHT Internet Data Exchange program, a voluntary cooperative exchange of property listing data between licensed real estate brokerage firms, and is provided by BRIGHT through a licensing agreement. Listing information is from various brokers who participate in the Bright MLS IDX program and not all listings may be visible on the site. The property information being provided on or through the website is for the personal, non-commercial use of consumers and such information may not be used for any purpose other than to identify prospective properties consumers may be interested in purchasing. Some properties which appear for sale on the website may no longer be available because they are for instance, under contract, sold or are no longer being offered for sale. Property information displayed is deemed reliable but is not guaranteed. Copyright 2026 Bright MLS, Inc.
HomeTriangleThe Villages At Potomac