Back to Search
18012 Highfield Rd, Ashton, MD 20861
Sold for $875,000
18012 Highfield Rd, Ashton, MD 20861
Sold for $875,000
18012 Highfield Rd, Ashton, MD 20861

18012 Highfield Rd Ashton, MD 20861

0Views
0Saves

$875,000

CLOSED
Beds
5
Baths
3
Sqft
4,960
Acres
2.27
Year
1971
Close Date
Apr 17, 2024
Property Type
Residential
Sub Type
Per Square Foot
$176
Date Listed
Mar 15, 2024

Description of 18012 Highfield Rd, Ashton, MD 20861

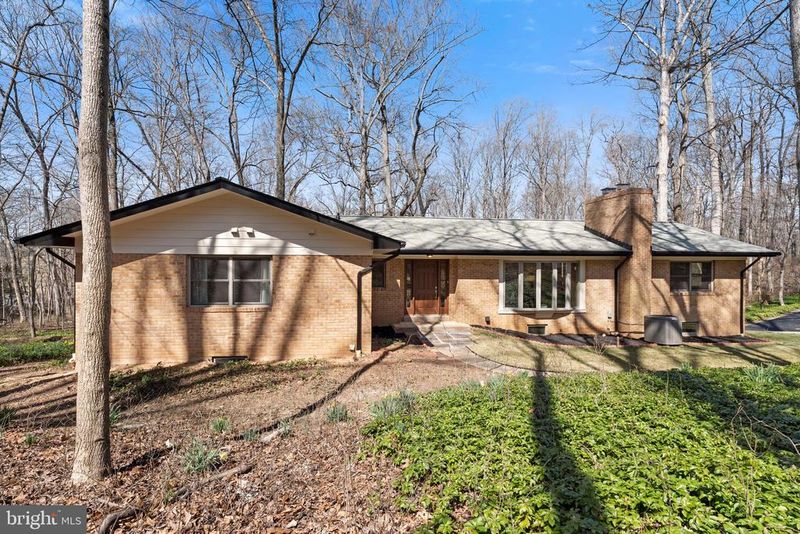
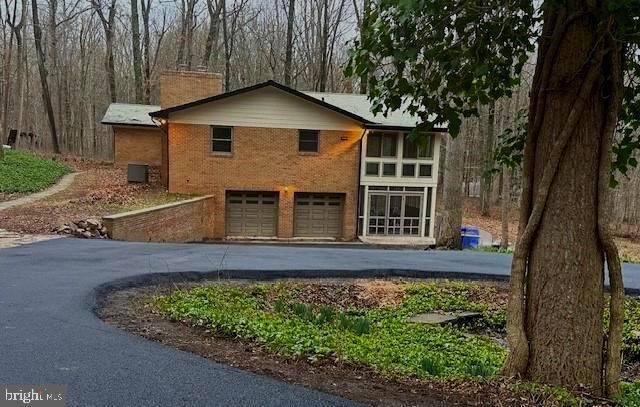
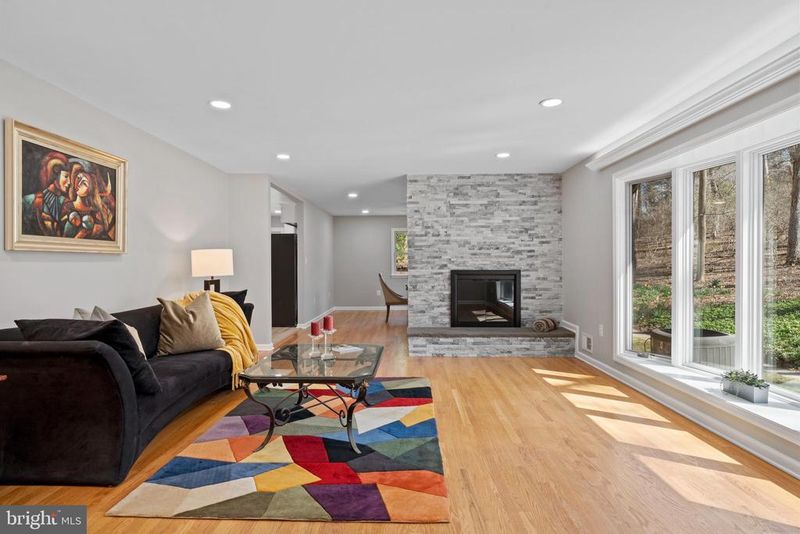
Listing details for 18012 Highfield Rd, Ashton, MD 20861 : OFFER DEADLINE!! Wednesday 3-20 by 3:00pm....... Pre-inspections suggested! Rarely Available! Ashton Pond.....This Southeast facing Raised Rancher situated on 2.27 acres, offers beautiful views of the property, privacy and all of the spaciousness you have dreamed of. As you make your way along the ALL NEW! long private driveway onto this wonderful land you know you are HOME... 5 bedroom 3 full bath, "Turn Key" home is updated to please even the "hard to please buyers"! It's all about the details! You will enjoy the beautiful NEW island kitchen, open to the Breakfast room and formal dining area. Complete with crisp white cabinetry finished with crown molding and matt black hardware, elegant quartz counters, NEW GE stainless steel appliances, exterior vented microwave/exhaust combination, custom glass tile, subway design backsplash. Other features are pendant lighting, recessed LED lighting, wide plank wood look ceramic tile throughout the kitchen and morning room....seriously an entertainers dream! The main level has a spacious foyer with 2 coat closets, living room with custom stone fireplace, raised hearth, large bay style superior grade window, formal dining room, cozy den with access to the balcony and 4 very generous size bedrooms. You will fall in love with the owners en-suite, complete with a NEW custom shower, with marble style porcelain tile from ceiling to floor, integrated bench seat, special designed toiletry niche, rainfall over head shower, plus wall mount shower head and turbo body spray, all done in sleek matt black. Enjoy the double sink vanity with lots of storage space, and fog resistant" touch" LED backlit mirrors and designer matt black faucets....best of all a separate private toilette room....smile! The 2nd main level bathroom is a LARGE space with quartz counters, travertine look porcelain tile/tub surround...and yet another PRIVATE separate toilette. Throughout this custom built home you will see top notch quality custom solid core wood doors, in their natural tones, updated lighting, ceiling fans, recessed LED lighting, ever so popular matt black hardware, superior quality double pane windows, and the floors are 3/4" real hardwood, with a natural low sheen finish. The Breakfast room is adorned with a warm wood interior, cathedral A frame ceiling and surrounded by glass! Moving down to the lower level, which is fully finished with wide plank wood look ceramic tile, recessed lighting, full bathroom with a jetted therapy tub, and a spacious granite top vanity. Your guests will enjoy the lower level guest room, with lots of natural light and awesome views of nature. There is plenty of space for a pool table, ping pong table....build your dream bar...and enjoy hours of binging on your favorite movies in the "Home theater room"..... The extra large double car garage, has basement entrance and a super large laundry room/utility room with a mud sink. This amazing home is for the Nature lover!! either to indulge in gardening, landscaping or just sitting and relaxing on the balcony, or down in the screened in patio with all new porcelain stone tile flooring.....perfect place to relax!! Do not miss this incredible opportunity!! This is a must see must have property!! Expected on the Market 3/17.
Listing Updated : 10-09-2026 at 4:04 AM EDT
Listing Provided By : HEIDI M MOORE, 3018076853, [email protected], Omnia Real Estate LLC

Properties displayed may be listed or sold by various participants in the MLS

Source :

Bright MLS, MLS#: MDMC2120848

What's this home worth?

National portals guess with an algorithm. We price it from actual closed sales on your street.

Your home value estimate
$841K – $1.11M
Exact number$2,845,000

Want an exact number? Use an Agent, not an algorithm.

Is this your home?

Claim it to unlock a private owner dashboard, track your equity, and get a free monthly value report.

Comments
What's this home worth?

National portals guess with an algorithm. We price it from actual closed sales on your street.

Your home value estimate
$841K – $1.11M
Exact number$2,845,000

Want an exact number? Use an Agent, not an algorithm.

Is this your home?

Claim it to unlock a private owner dashboard, track your equity, and get a free monthly value report.

Property History

DateEventPrice
4/17/2024
Sold
$875,000
$176/sqft
Source:Bright MLS #MDMC2120848
3/15/2024
Listed for sale
—
Source:Bright MLS #MDMC2120848

Location of 18012 Highfield Rd, Ashton, MD 20861

Streetview of 18012 Highfield Rd, Ashton, MD 20861

Mortgage Calculator
Listing Price
Down Payment
Interest Rate

Schools Near 18012 Highfield Rd, Ashton, MD 20861

What's this home worth?

National portals guess with an algorithm. We price it from actual closed sales on your street.

Your home value estimate
$841K – $1.11M
Exact number$2,845,000

Want an exact number? Use an Agent, not an algorithm.

Is this your home?

Claim it to unlock a private owner dashboard, track your equity, and get a free monthly value report.

Comments

Homes Similar to 18012 Highfield Rd, Ashton, MD 20861

Sold Homes Similar to 18012 Highfield Rd, Ashton, MD 20861

Recent Blog Post By Category

The data relating to real estate for sale on this website appears in part through the BRIGHT Internet Data Exchange program, a voluntary cooperative exchange of property listing data between licensed real estate brokerage firms, and is provided by BRIGHT through a licensing agreement. Listing information is from various brokers who participate in the Bright MLS IDX program and not all listings may be visible on the site. The property information being provided on or through the website is for the personal, non-commercial use of consumers and such information may not be used for any purpose other than to identify prospective properties consumers may be interested in purchasing. Some properties which appear for sale on the website may no longer be available because they are for instance, under contract, sold or are no longer being offered for sale. Property information displayed is deemed reliable but is not guaranteed. Copyright 2026 Bright MLS, Inc.
HomeAshtonAshton Pond