Back to Search
17810 Pond Rd, Ashton, MD 20861
Sold for $910,000
17810 Pond Rd, Ashton, MD 20861
Sold for $910,000
17810 Pond Rd, Ashton, MD 20861

17810 Pond Rd Ashton, MD 20861

0Views
0Saves

$910,000

CLOSED
Beds
5
Baths
3
Sqft
5,010
Acres
2
Year
1977
Close Date
Sep 26, 2025
Property Type
Residential
Sub Type
Per Square Foot
$182
Date Listed
May 27, 2025

Description of 17810 Pond Rd, Ashton, MD 20861

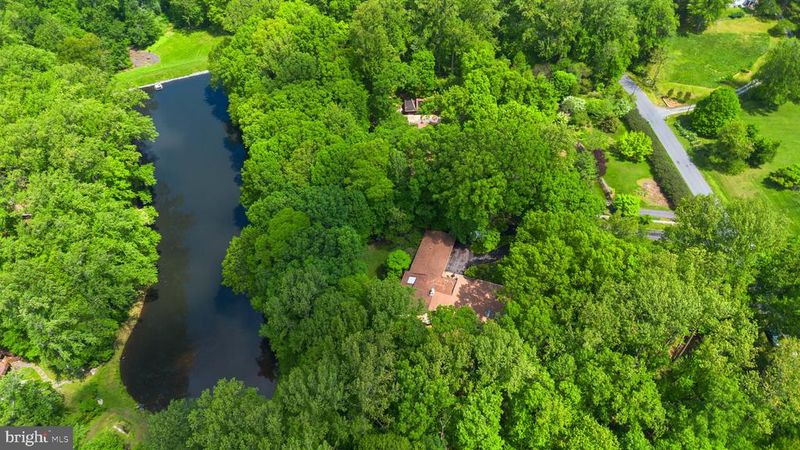
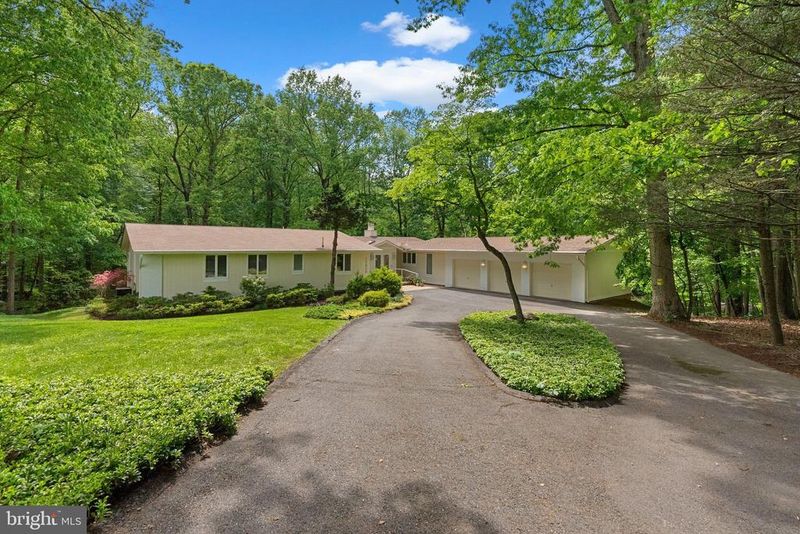
Listing details for 17810 Pond Rd, Ashton, MD 20861 : Welcome to the Better Homes & Gardens Readers’ Favorite House Plan of 1972. Plan 3709-A, designed by award-winning architect Henry Dole Harris, & modified by this homeowner, is a timeless, classic, Modernist design celebrated for its spacious interior & highly livable layout. This most magical retreat is tucked away on a scenic 2-acre lot with pond frontage. This light-filled 5-bedroom, 3-bath home offers expansive living across two levels, as well as a generous 3-car garage. The main floor boasts a luxurious primary suite, cathedral-ceiling living room with fireplace, oversized dining room, & a sunroom with direct access to a wraparound deck. This gem is truly two homes in one with a walk-out lower level including a spacious bedroom, full bath, family room with fireplace, flexible bonus room, & separate entrance to a home office or guest space - perfect for entertaining, remote work, or multi-generational living. In addition, this property is zoned to allow for a horse making it an exceptional opportunity for equestrian enthusiasts! MAIN LEVEL features: Upon entering the beautiful glass double front doors, you will be met by a sizable Foyer with skylights & hardwood floors that extend down the hallway. The Living Room features soaring ceilings, a wood-burning fireplace, & access to the expansive deck creating a bright, inviting gathering space. The custom-built wall unit features two drop-down panels that unveil hidden cocktail bars combining functionality with a touch of luxury. The oversized formal Dining Room has hardwood floors & is ideal for entertaining. It features a convenient glassware closet for storage of your favorite stemware & hosting essentials. The floor-to-ceiling windows bathe the room in natural light & offer picturesque views of mature trees & the serene pond. The Dining Room flows seamlessly into the Living Room & opens directly to the wraparound deck. The Sunroom is a happy, sun-filled space for lounging, entertaining, or curling up with a good book. It is enhanced by direct deck access where a large retractable awning offers shade on sunny days. Beautifully planned with both form & function in mind, the Kitchen is as practical as it is inviting. It features a well-organized layout, intuitive workflow & a full-sized dining area. The main level spacious Laundry boasts an abundance of cabinetry & sits adjacent to a Mudroom. The 3-car garage has a convenient service door to the exterior. The Primary Suite is a true sanctuary with windows on two walls framing peaceful views of the surrounding trees. Wake up each day to natural light & the calming presence of nature right outside your window. This suite is exceptionally spacious with dual walk-in closets, a luxurious en-suite featuring a jacuzzi tub, separate shower, & a double vanity. There are two additional Bedrooms; one currently used as a home office, & another with a walk-in closet. A full Hall Bath serves the secondary bedrooms & features double sinks with a smart layout - tub & toilet are tucked behind a separate door providing added privacy. LOWER LEVEL Highlights: The Guest/In-Law/Au Pair Suite includes a Large Bedroom & generous closet. The adjacent Full Bath with a tub/shower combination ensures comfort & privacy. The expansive Family Room showcases a wood-burning fireplace & opens to a lower terrace creating a second inviting living area backing to a tranquil tree line - perfect for indoor-outdoor flow for relaxing or entertaining. The fifth Bedroom/Office has a separate exterior entrance perfect as a studio, guest space, or home office. A spacious flexible Bonus Room offers endless possibilities whether you’re envisioning a home gym, media room, game room, or creative hobby space. This adaptable space has direct access to the full bath. Multiple Storage Areas keep daily living organized & clutter-free. Outdoor: A spacious lower patio provides a seamless indoor-outdoor connection & direct access to Ashton Pond!
Listing Updated : 10-10-2026 at 6:05 PM EDT
Listing Provided By : Janice L Valois, 3015022103, [email protected], Compass

Properties displayed may be listed or sold by various participants in the MLS

Source :

Bright MLS, MLS#: MDMC2180496

What's this home worth?

National portals guess with an algorithm. We price it from actual closed sales on your street.

Your home value estimate
$831K – $1.09M
Exact number$2,845,000

Want an exact number? Use an Agent, not an algorithm.

Is this your home?

Claim it to unlock a private owner dashboard, track your equity, and get a free monthly value report.

Comments
What's this home worth?

National portals guess with an algorithm. We price it from actual closed sales on your street.

Your home value estimate
$831K – $1.09M
Exact number$2,845,000

Want an exact number? Use an Agent, not an algorithm.

Is this your home?

Claim it to unlock a private owner dashboard, track your equity, and get a free monthly value report.

Property History

DateEventPrice
9/26/2025
Sold
$910,000
$182/sqft
Source:Bright MLS #MDMC2180496
5/27/2025
Listed for sale
—
Source:Bright MLS #MDMC2180496

Location of 17810 Pond Rd, Ashton, MD 20861

Streetview of 17810 Pond Rd, Ashton, MD 20861

Mortgage Calculator
Listing Price
Down Payment
Interest Rate

Schools Near 17810 Pond Rd, Ashton, MD 20861

What's this home worth?

National portals guess with an algorithm. We price it from actual closed sales on your street.

Your home value estimate
$831K – $1.09M
Exact number$2,845,000

Want an exact number? Use an Agent, not an algorithm.

Is this your home?

Claim it to unlock a private owner dashboard, track your equity, and get a free monthly value report.

Comments

Homes Similar to 17810 Pond Rd, Ashton, MD 20861

Sold Homes Similar to 17810 Pond Rd, Ashton, MD 20861

Recent Blog Post By Category

The data relating to real estate for sale on this website appears in part through the BRIGHT Internet Data Exchange program, a voluntary cooperative exchange of property listing data between licensed real estate brokerage firms, and is provided by BRIGHT through a licensing agreement. Listing information is from various brokers who participate in the Bright MLS IDX program and not all listings may be visible on the site. The property information being provided on or through the website is for the personal, non-commercial use of consumers and such information may not be used for any purpose other than to identify prospective properties consumers may be interested in purchasing. Some properties which appear for sale on the website may no longer be available because they are for instance, under contract, sold or are no longer being offered for sale. Property information displayed is deemed reliable but is not guaranteed. Copyright 2026 Bright MLS, Inc.
HomeAshtonAshton Pond