Back to Search
17701 Amity Dr, Gaithersburg, MD 20877
Sold for $310,000
17701 Amity Dr, Gaithersburg, MD 20877
Sold for $310,000
17701 Amity Dr, Gaithersburg, MD 20877

17701 Amity Dr Gaithersburg, MD 20877

0Views
0Saves

$310,000

CLOSED
Beds
3
Baths
3
Sqft
1,668
Year
1968
Close Date
Apr 10, 2020
Property Type
Residential
Sub Type
Per Square Foot
$186
Date Listed
Mar 12, 2020

Description of 17701 Amity Dr, Gaithersburg, MD 20877

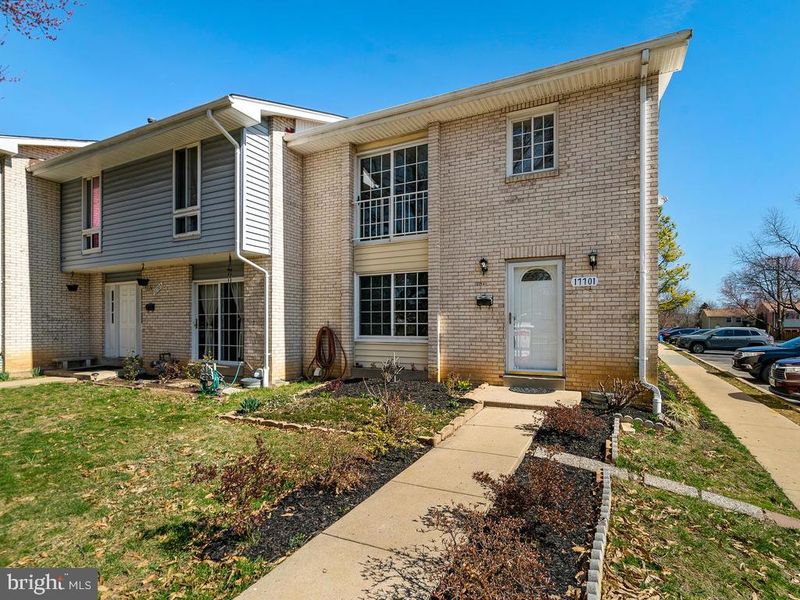
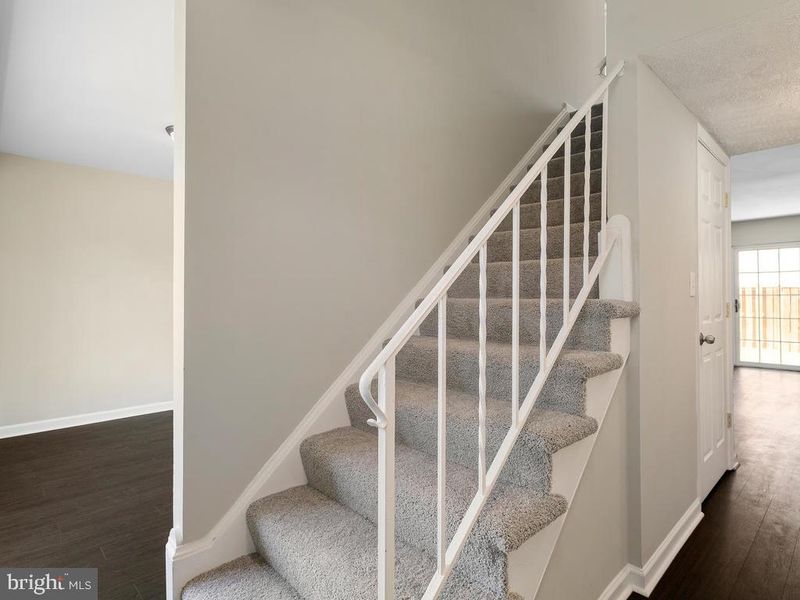
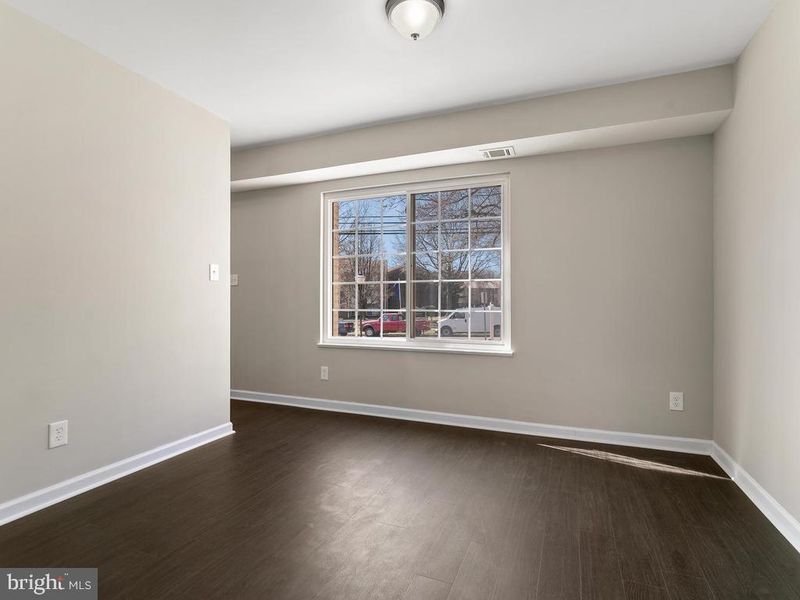
Listing details for 17701 Amity Dr, Gaithersburg, MD 20877 : Welcome to... 17701 Amity Drive, Gaithersburg, MD 20877 Fresh paint, new floors, and updated kitchen & baths make this sparkling corner townhouse unit move-in ready! Set in Hamlet North Towne, a condominium community off of Mid-County Highway (MD-124) and Washington Grove Lane in Gaithersburg, this three-bedroom, 2.5-bath gem offers lots of natural light throughout the two finished levels, plus a full-size basement with additional living areas. MAIN LEVELA path off the sidewalk leads to the front porch. The entry door (which has a storm door) opens into a welcoming foyer featuring a guest closet, stairs to the upper level, and luxury vinyl tile flooring that extends throughout the main level. A powder room with a pedestal sink sits conveniently off the foyer. To the left, the living room is awash in light thanks to an oversized double window looking out to the front. A pantry closet here supplements the bright-white cabinets in the adjacent kitchen. Granite countertops and new stainless-steel GE appliances including a four-burner gas stove outfit the new kitchen, which also offers a deep stainless-steel sink and recessed lights. Beyond, the dining room has a new chandelier and a double window looking out to the generously-sized fenced patio. This space flows into the family room, which has sliding French doors to the concrete patio with grassy areas. A fence door offers convenient access to the parking lot and common areas. UPPER LEVELNew carpet lines the stairs and the entire upper level, including the three bedrooms. The large owner's suite sits to the left of the stairs, and boasts French doors overlooking the front, bringing in lots of light. There are three generous closets, one with built-ins. The en-suite bath has a dressing area with a single vanity and another front window; the shower has been updated with designer tiles. Bedrooms 2 & 3 both have generous rear windows and closets; one of these rooms has French doors overlooking the back. The hall bathroom has a tub/shower and ceramic tiles, while a hall linen closet completes this level. BASEMENTThe stairs and an open area in the lower level are lined with Pergo flooring, while new carpet lines a large room with recessed lights -- ideal for a hobby/crafts room or a playroom. The large laundry room has Whirlpool washer/dryer, a utility sink and built-in cabinets, and lots of storage space. Utility closets and an under-the-stairs closet round out the full basement.
Listing Updated : 10-07-2026 at 1:22 PM EDT
Listing Provided By : John P. R. Lee, 3012646577, [email protected], RE/MAX Success

Properties displayed may be listed or sold by various participants in the MLS

Source :

Bright MLS, MLS#: MDMC698698

What's this home worth?

National portals guess with an algorithm. We price it from actual closed sales on your street.

Your home value estimate
$334K – $523K
Exact number$2,845,000

Want an exact number? Use an Agent, not an algorithm.

Is this your home?

Claim it to unlock a private owner dashboard, track your equity, and get a free monthly value report.

Comments
What's this home worth?

National portals guess with an algorithm. We price it from actual closed sales on your street.

Your home value estimate
$334K – $523K
Exact number$2,845,000

Want an exact number? Use an Agent, not an algorithm.

Is this your home?

Claim it to unlock a private owner dashboard, track your equity, and get a free monthly value report.

Property History

DateEventPrice
4/10/2020
Sold
$310,000
$186/sqft
Source:Bright MLS #MDMC698698
3/12/2020
Listed for sale
—
Source:Bright MLS #MDMC698698

Location of 17701 Amity Dr, Gaithersburg, MD 20877

Streetview of 17701 Amity Dr, Gaithersburg, MD 20877

Mortgage Calculator
Listing Price
Down Payment
Interest Rate

Schools Near 17701 Amity Dr, Gaithersburg, MD 20877

What's this home worth?

National portals guess with an algorithm. We price it from actual closed sales on your street.

Your home value estimate
$334K – $523K
Exact number$2,845,000

Want an exact number? Use an Agent, not an algorithm.

Is this your home?

Claim it to unlock a private owner dashboard, track your equity, and get a free monthly value report.

Comments

Homes Similar to 17701 Amity Dr, Gaithersburg, MD 20877

Sold Homes Similar to 17701 Amity Dr, Gaithersburg, MD 20877

Recent Blog Post By Category

The data relating to real estate for sale on this website appears in part through the BRIGHT Internet Data Exchange program, a voluntary cooperative exchange of property listing data between licensed real estate brokerage firms, and is provided by BRIGHT through a licensing agreement. Listing information is from various brokers who participate in the Bright MLS IDX program and not all listings may be visible on the site. The property information being provided on or through the website is for the personal, non-commercial use of consumers and such information may not be used for any purpose other than to identify prospective properties consumers may be interested in purchasing. Some properties which appear for sale on the website may no longer be available because they are for instance, under contract, sold or are no longer being offered for sale. Property information displayed is deemed reliable but is not guaranteed. Copyright 2026 Bright MLS, Inc.
HomeGaithersburgHamlet North