Back to Search
17526 Ashton Forest Ter, Sandy Spring, MD 20860
Sold for $1,070,000
17526 Ashton Forest Ter, Sandy Spring, MD 20860
Sold for $1,070,000
17526 Ashton Forest Ter, Sandy Spring, MD 20860

17526 Ashton Forest Ter Sandy Spring, MD 20860

0Views
0Saves

$1,070,000

CLOSED
Beds
5
Baths
5
Sqft
6,156
Acres
0.61
Year
2004
Close Date
Jun 5, 2019
Property Type
Residential
Sub Type
Per Square Foot
$174
Date Listed
Mar 14, 2019

Description of 17526 Ashton Forest Ter, Sandy Spring, MD 20860

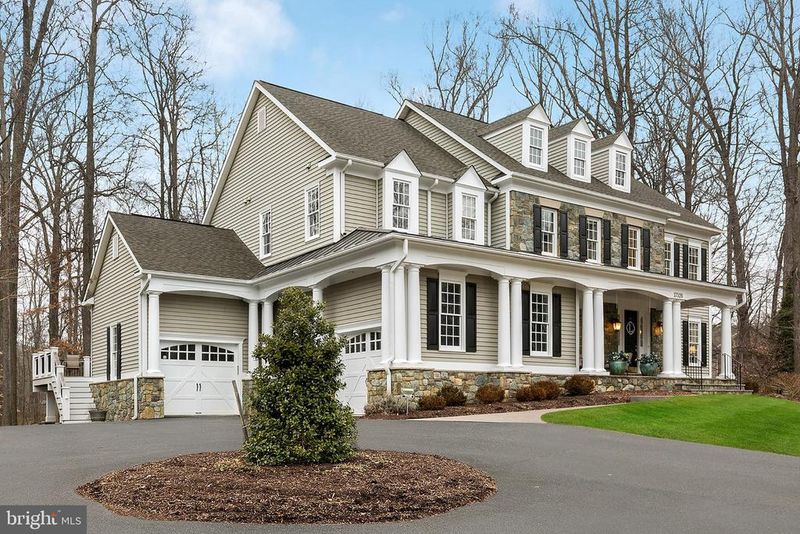
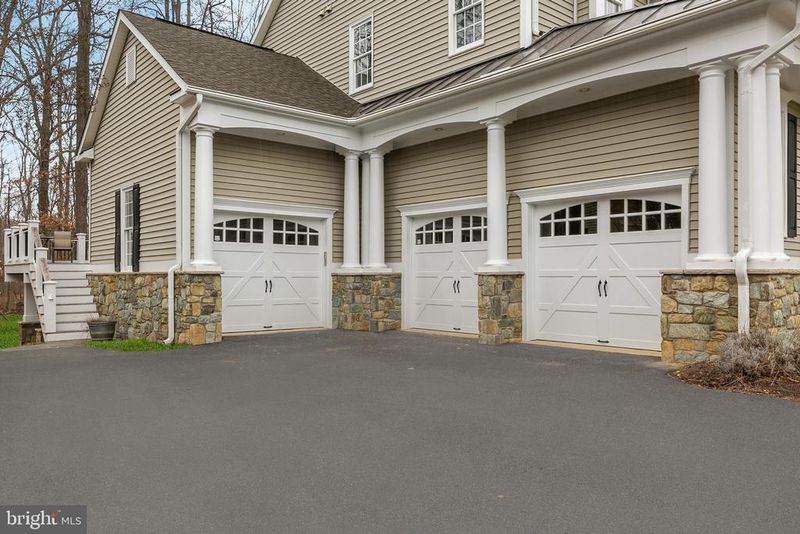
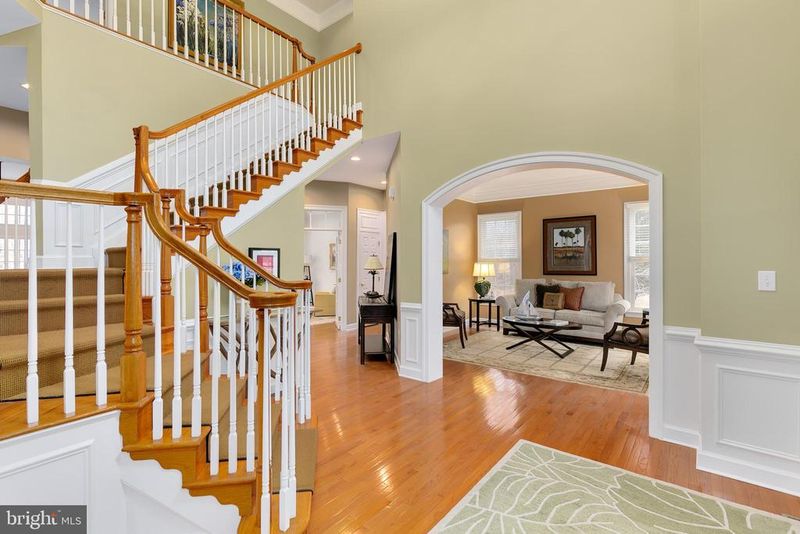
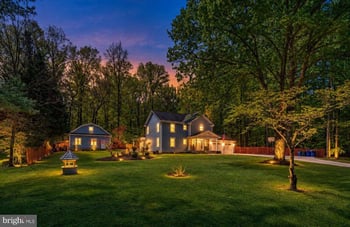
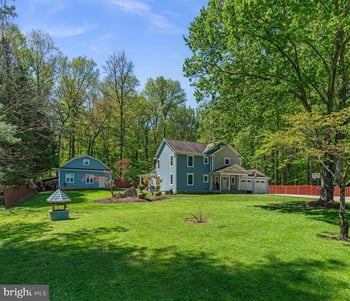
Listing details for 17526 Ashton Forest Ter, Sandy Spring, MD 20860 : Welcome to this award winning, 5 bedroom 4.5 bath home (The Ashton II) built by Mitchell & Best, with a handsome stone exterior and inviting front porch that backs to woods. The professionally designed landscaping enhances the historic style architecture, creating a radiant design. Offering a courtyard style, 3 car garage and dozens of windows, this home has great curb appeal. Upon entry, you'll be struck by the gracious two story foyer, with immediate views of exciting architectural design, showcasing elegant archways and formal living room, with an impressive trim and moldings package, as well as a grand chandelier above, which can be lowered and raised by electric lift, for easy cleaning. Gleaming hardwood floors adorn most of the main and upper levels of the home, as well as the angled stairway. The unique open stairway and landing features solid oak rails and also steps down to the other side, with an extraordinary view of the kitchen, sun room and family room. The richly appointed dining room features abundant crown and chair rail molding and full length windows that create streams of natural light, with access to the upgraded butler's pantry and kitchen area. The spacious family room features hand-crafted built-ins, a magnificent, natural gas fireplace and richly detailed ceiling designs. The casual dining area is well suited to add a large table and the expansive windows in the sun room, living room and office make all the flowing space bright and cheery. The gourmet kitchen, with its over-sized island serving bar, features premier 42" upgraded cabinets with crown molding, granite counter tops, ceramic tile back-splash and stainless steel appliances, including top quality, GE wall ovens with warming drawer, a brand new GE refrigerator and a Miele La Perla dishwasher. On the way in from the garages, the mud room includes a granite topped desk with matching premier cabinetry and the laundry room includes matching Samsung Washer & Dryer with pedestals, as well as laundry sink, counter and cabinets. For outdoor lovers, a large, enclosed IPE Ironwood deck addition has been enclosed with a stone interior wall, screened in outer walls and hard vinyl ceiling with two skylights. The enclosed area then extends to another large outer IPE Ironwood deck with LED lights on the railings. There's also a bright and charming library, perfect as a private home office, with classic French double doors, close to a convenient and well-appointed powder room. Upstairs, you are greeted by a well-sized guest bedroom suite with bath. The second level hallway is the site of two large secondary bedrooms that share an adjoining Jack and Jill bath. Finally, the exquisite owner's suite is a site to behold. Stepping inside through the double doors, notice the distinctive features, such as the fabulous display of windows, indented tray ceiling and the large adjacent sitting room, adding a radiant touch of class. This elegant suite includes a bath that sets this home apart from other homes. The vanity area is quite extraordinary. with marvelous cabinetry and granite counter tops, you'll find this freshly painted bathroom luxurious and relaxing, with dual vanities, a brand new frame-less glass enclosure for the shower and over-sized soaking tub, there is opulence everywhere you look. Closet areas are customized to meet your personal needs, with built-ins galore. This space will help you become more organized in all seasons. The enormous lower level features brand new wall-to-wall carpet throughout and includes a full wet bar with second refrigerator, recreation room with gas fireplace and walk-up to rear yard, exercise room, media room and 5th legal bedroom, with full bath. Additional features include recessed lighting, built-in speakers, intercom system with radio, ceiling fans, triple crown moldings and molding panels throughout. See disclosures for information about the dual zone Water Furnace geothermal heat pump system & HOA. Auto Cutover Generator.
Listing Updated : 10-06-2026 at 4:24 AM EDT
Listing Provided By : Bryan Kerrigan, 3015257453, [email protected], Redfin Corp

Properties displayed may be listed or sold by various participants in the MLS

Source :

Bright MLS, MLS#: MDMC622236

What's this home worth?

National portals guess with an algorithm. We price it from actual closed sales on your street.

Your home value estimate
$1.25M – $1.84M
Exact number$2,845,000

Want an exact number? Use an Agent, not an algorithm.

Is this your home?

Claim it to unlock a private owner dashboard, track your equity, and get a free monthly value report.

Comments
What's this home worth?

National portals guess with an algorithm. We price it from actual closed sales on your street.

Your home value estimate
$1.25M – $1.84M
Exact number$2,845,000

Want an exact number? Use an Agent, not an algorithm.

Is this your home?

Claim it to unlock a private owner dashboard, track your equity, and get a free monthly value report.

Property History

DateEventPrice
6/5/2019
Sold
$1,070,000
$174/sqft
Source:Bright MLS #MDMC622236
3/14/2019
Listed for sale
—
Source:Bright MLS #MDMC622236

Location of 17526 Ashton Forest Ter, Sandy Spring, MD 20860

Streetview of 17526 Ashton Forest Ter, Sandy Spring, MD 20860

Mortgage Calculator
Listing Price
Down Payment
Interest Rate

Schools Near 17526 Ashton Forest Ter, Sandy Spring, MD 20860

What's this home worth?

National portals guess with an algorithm. We price it from actual closed sales on your street.

Your home value estimate
$1.25M – $1.84M
Exact number$2,845,000

Want an exact number? Use an Agent, not an algorithm.

Is this your home?

Claim it to unlock a private owner dashboard, track your equity, and get a free monthly value report.

Comments

Homes Similar to 17526 Ashton Forest Ter, Sandy Spring, MD 20860

Sold Homes Similar to 17526 Ashton Forest Ter, Sandy Spring, MD 20860

Recent Blog Post By Category

The data relating to real estate for sale on this website appears in part through the BRIGHT Internet Data Exchange program, a voluntary cooperative exchange of property listing data between licensed real estate brokerage firms, and is provided by BRIGHT through a licensing agreement. Listing information is from various brokers who participate in the Bright MLS IDX program and not all listings may be visible on the site. The property information being provided on or through the website is for the personal, non-commercial use of consumers and such information may not be used for any purpose other than to identify prospective properties consumers may be interested in purchasing. Some properties which appear for sale on the website may no longer be available because they are for instance, under contract, sold or are no longer being offered for sale. Property information displayed is deemed reliable but is not guaranteed. Copyright 2026 Bright MLS, Inc.
HomeSandy SpringBancroft