Back to Search
17512 Ashton Green Dr, Sandy Spring, MD 20860
Sold for $1,200,000
17512 Ashton Green Dr, Sandy Spring, MD 20860
Sold for $1,200,000
17512 Ashton Green Dr, Sandy Spring, MD 20860

17512 Ashton Green Dr Sandy Spring, MD 20860

0Views
0Saves

$1,200,000

CLOSED
Beds
5
Baths
5
Sqft
6,348
Acres
0.26
Year
2003
Close Date
Sep 7, 2021
Property Type
Residential
Sub Type
Per Square Foot
$189
Date Listed
Jul 6, 2021

Description of 17512 Ashton Green Dr, Sandy Spring, MD 20860

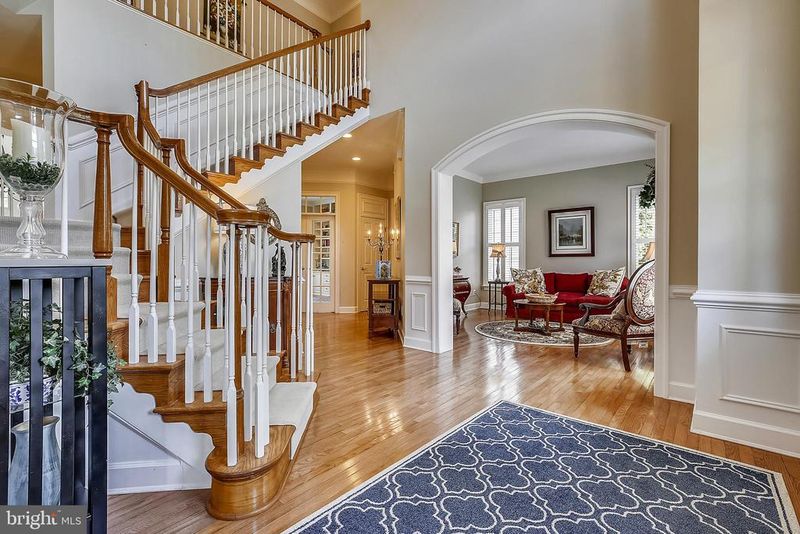
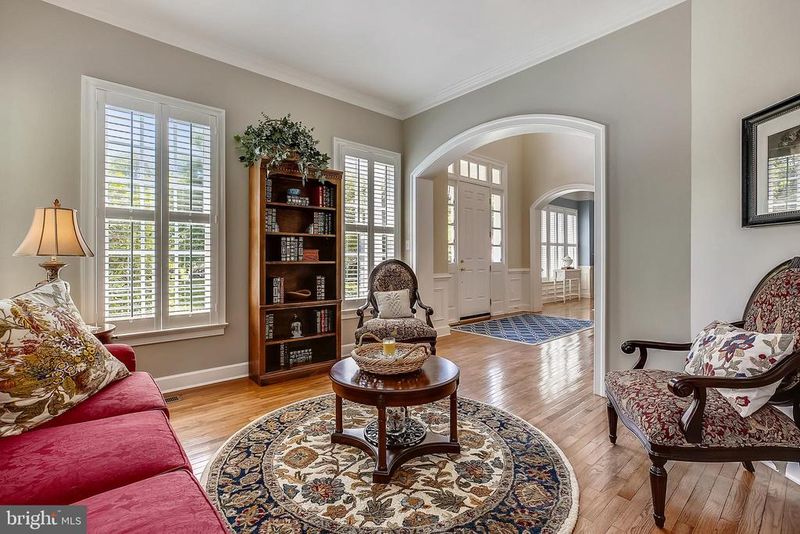
Listing details for 17512 Ashton Green Dr, Sandy Spring, MD 20860 : Rare opportunity to own a showpiece home on a picturesque lot in Bancroft facing a neighborhood pocket park and backing to woods. Built by Mitchell and Best Homes, this sensational 5BR/4.5BA brick-front colonial with two-car garage exudes quality craftsmanship and offers private retreat living featuring a charming covered front brick portico, Brazilian walnut (Ipe) deck with vinyl rails, a stamped concrete patio with circular stone half walls and built-in stone fireplace, and a 31’ x 50’ (regulation basketball width) sports court with an in-ground hoop.  The floor plan boasts over 7,000 square feet of living area on three levels including over 4,500 square feet above grade.  Designer-home appeal including a great sense of light and spaciousness with 10-ft. ceilings on the main level, 9-ft. ceilings in the lower level, multiple tray and volume ceilings, hardwood flooring throughout the main and most of the upper levels, new stamped-pattern carpeting in the lower level, designer ceramic tile flooring in bathrooms, elaborate multi-piece moldings, recessed lighting, plantation shutters, wood blinds, and custom built-ins throughout the entire home. Grand two-story foyer entrance from 8-ft. front door with sidelites and upper transoms, coat closet and powder room; formal living room and dining room flanking the foyer with arched openings; double glass door entry to main level library with recessed lighting and wall-to-wall custom built-in desk and bookshelves; dramatic family room with tray ceiling, wall of windows, and flagstone gas fireplace with stone hearth, wood-paneled surround, and adjacent built-in entertainment center; chef’s kitchen with raised panel cherry cabinets (some with glass doors), granite countertops with ceramic tile backsplash and double-bowl undermount sink, upgraded GE Café/Profile stainless steel appliances, Wolf 36-inch five-burner cooktop with commercial range hood, center island/breakfast bar with chandelier, wine rack, and bookshelf below; breakfast area off of kitchen leading to glorious sunroom with tray ceiling, walls of windows, side breakfast bar from kitchen, and French door access to rear Ipe deck and stairs to yard; mudroom off of the kitchen with separate workstation area, coat closet, and laundry room with LG h/e washer, dryer, and quartz laundry sink; access to two-car garage with painted floors and new garage doors; hardwood staircase with carpet runner to upper level as well as a second rear staircase from family room; primary bedroom suite with tray ceiling; step-down sitting room/office with recessed lighting and built-in cabinetry; dressing area with make-up vanity, two wall closets, and huge walk-in closet with tray ceiling; magnificent primary bath with 13-inch diagonally-laid ceramic tile flooring, his and her cherry vanities, walk-in ceramic tile shower with bench seat, and glass enclosure, corner soaking tub with tile tub deck, and separate water closet; three additional bedrooms on the upper level, one with an en-suite bathroom and two sharing a "Jack and Jill" bath; fully finished walk-out lower level with new carpeting and recessed lighting throughout; recreation room featuring a full-size bar with full-size French door refrigerator, sink, wine fridge, and dishwasher, a gas fireplace, and a card table nook; billiards/ping pong room with tray ceiling; fifth bedroom with en-suite ceramic tile full bath; unfinished exercise room and second storage area; French doors walk out to back yard paradise with professional landscaping design maintained by the HOA. Bancroft is a private distinguished neighborhood that has the feel of a gated community with sidewalks and a central neighborhood park with tot-lot. It is located in close-in Sandy Spring nestled just West of the retail and restaurants of Olney Village as well as healthcare services from MedStar Montgomery Medical Center.
Listing Updated : 10-08-2026 at 5:34 AM EDT
Listing Provided By : Michael P Rose, 3018143200, [email protected], Rory S. Coakley Realty, Inc.

Properties displayed may be listed or sold by various participants in the MLS

Source :

Bright MLS, MLS#: MDMC2001782

What's this home worth?

National portals guess with an algorithm. We price it from actual closed sales on your street.

Your home value estimate
$1.28M – $1.73M
Exact number$2,845,000

Want an exact number? Use an Agent, not an algorithm.

Is this your home?

Claim it to unlock a private owner dashboard, track your equity, and get a free monthly value report.

Comments
What's this home worth?

National portals guess with an algorithm. We price it from actual closed sales on your street.

Your home value estimate
$1.28M – $1.73M
Exact number$2,845,000

Want an exact number? Use an Agent, not an algorithm.

Is this your home?

Claim it to unlock a private owner dashboard, track your equity, and get a free monthly value report.

Property History

DateEventPrice
9/7/2021
Sold
$1,200,000
$189/sqft
Source:Bright MLS #MDMC2001782
7/6/2021
Listed for sale
—
Source:Bright MLS #MDMC2001782

Location of 17512 Ashton Green Dr, Sandy Spring, MD 20860

Streetview of 17512 Ashton Green Dr, Sandy Spring, MD 20860

Mortgage Calculator
Listing Price
Down Payment
Interest Rate

Schools Near 17512 Ashton Green Dr, Sandy Spring, MD 20860

What's this home worth?

National portals guess with an algorithm. We price it from actual closed sales on your street.

Your home value estimate
$1.28M – $1.73M
Exact number$2,845,000

Want an exact number? Use an Agent, not an algorithm.

Is this your home?

Claim it to unlock a private owner dashboard, track your equity, and get a free monthly value report.

Comments

Homes Similar to 17512 Ashton Green Dr, Sandy Spring, MD 20860

Sold Homes Similar to 17512 Ashton Green Dr, Sandy Spring, MD 20860

Recent Blog Post By Category

The data relating to real estate for sale on this website appears in part through the BRIGHT Internet Data Exchange program, a voluntary cooperative exchange of property listing data between licensed real estate brokerage firms, and is provided by BRIGHT through a licensing agreement. Listing information is from various brokers who participate in the Bright MLS IDX program and not all listings may be visible on the site. The property information being provided on or through the website is for the personal, non-commercial use of consumers and such information may not be used for any purpose other than to identify prospective properties consumers may be interested in purchasing. Some properties which appear for sale on the website may no longer be available because they are for instance, under contract, sold or are no longer being offered for sale. Property information displayed is deemed reliable but is not guaranteed. Copyright 2026 Bright MLS, Inc.
HomeSandy SpringBancroft