Back to Search
1509 Lost Creek Dr, Ashton, MD 20861
Sold for $1,200,000
1509 Lost Creek Dr, Ashton, MD 20861
Sold for $1,200,000
1509 Lost Creek Dr, Ashton, MD 20861

1509 Lost Creek Dr Ashton, MD 20861

0Views
0Saves

$1,200,000

CLOSED
Beds
5
Baths
5
Sqft
5,788
Acres
1.41
Year
2005
Close Date
Jun 16, 2023
Property Type
Residential
Sub Type
Per Square Foot
$207
Date Listed
Apr 25, 2023

Description of 1509 Lost Creek Dr, Ashton, MD 20861

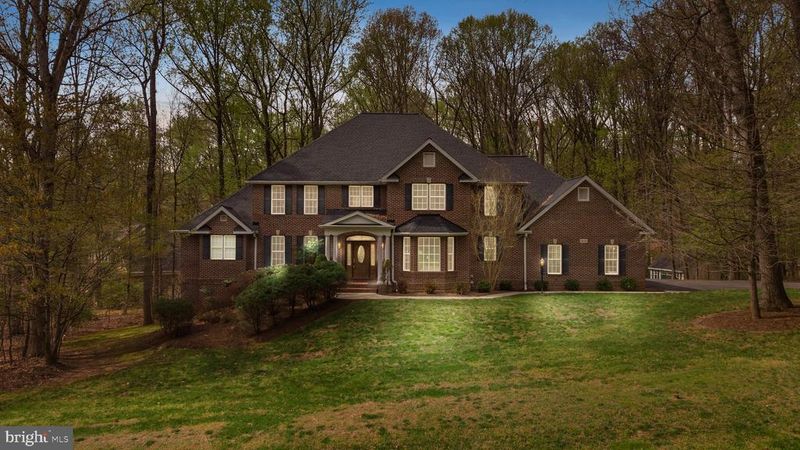
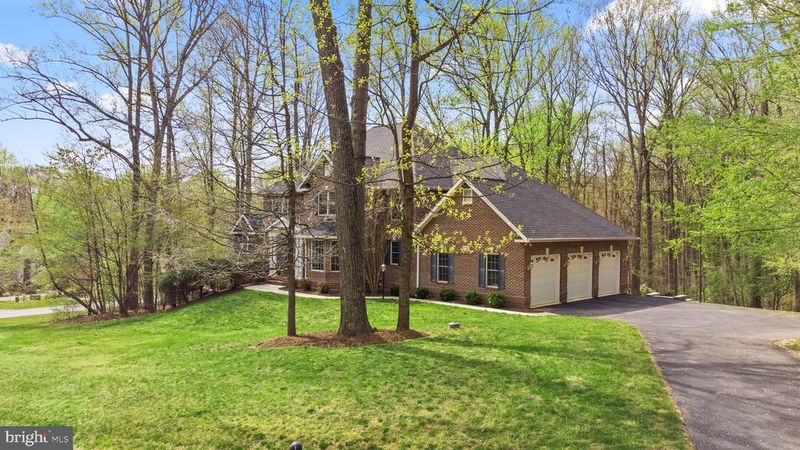
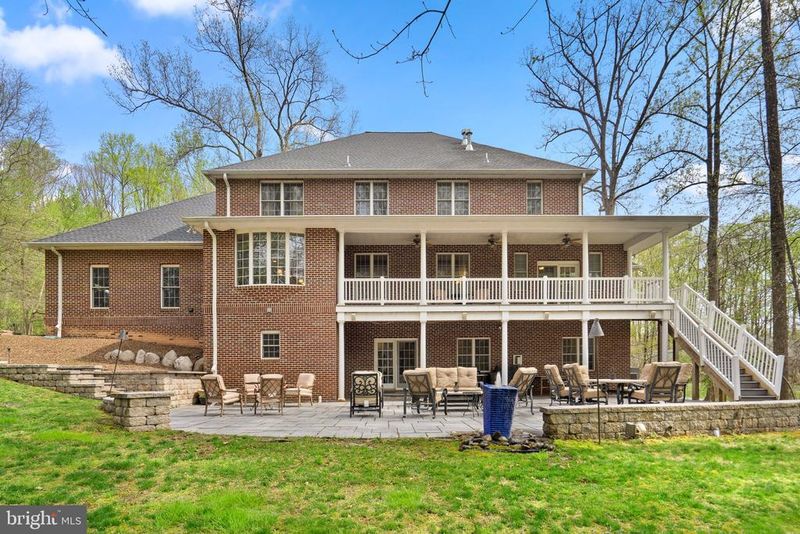
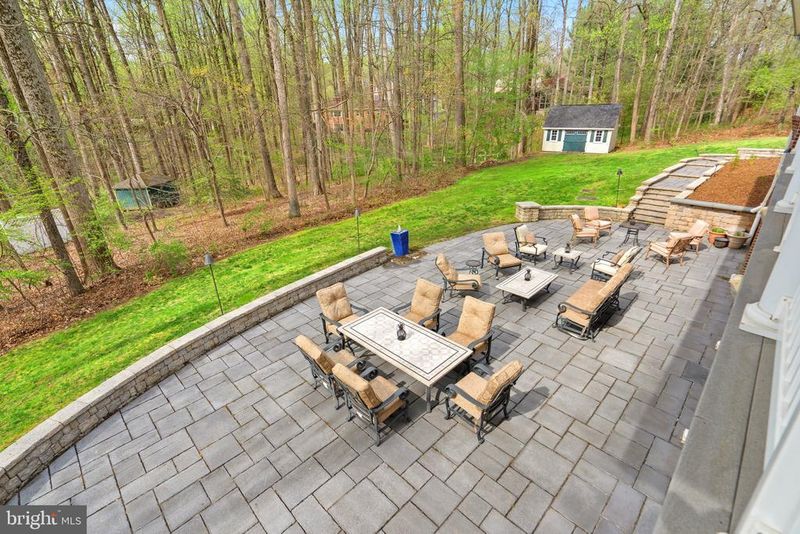
Listing details for 1509 Lost Creek Dr, Ashton, MD 20861 : Your dream home awaits! Quietly nestled on a beautiful cul-de-sac with lush and mature treed site this exquisite custom-built estate has been well-maintained and shows like new. The exterior finish is all brick, with new 50-year GAF timberline HDZ architectural shingle roofing, and newer HVAC, while the interior offers a primary bedroom with an on-suite bathroom on the main level, a second bedroom with en-suite bathroom and two bedrooms on the upper level that share a bathroom, as well as a fifth bedroom with a full bathroom in the finished basement. The main level features hardwood floors on the entire first floor with tile in the primary bathroom and laundry room. The foyer opens into a spectacular Great Room that has a large gas fireplace and double-stacked windows. The gourmet kitchen has a large center island with vegetable sink and dishwasher, an additional counter with double sinks and a second dishwasher, beautiful granite countertops, cherry cabinets, 48-inch pro-gas cooktop, pot filler, double ovens, warming drawer, 48-inch refrigerator, and walk-in pantry with plug for a cordless vacuum. The dining room and study have crown molding and chair rail trim work. The eat-in kitchen has a sliding door to adjoin the upper Trex deck. The main floor Primary Bedroom has two walk-in closets, a fireplace, French door to the deck and the Primary Bathroom offers a shower and garden soaking tub. The side-entry true 3-car garage has 3 storage closets with shelving, hot and cold water, and numerous outlets to accommodate an EV. The finished basement offers a full bath, bedroom, movie theatre with 7.1 surround sound, full kitchen, fireplace, 2nd laundry room with washer, dryer, sink, upright freezer, recessed accent lighting, speaker system with multiple zone music selection, and exercise room with Precor elite runner treadmill, elliptical, recumbent bike, and Precor 4 station weight system. Fitness equipment and pool table convey with the sale of the home. The finished basement opens to a 1,300 sq. ft. E. P. Henry Devon stone patio installed on top of a 5-inch concrete underlayment for structural integrity. Just outside the basement area is a shed storage area. Other features offered by this home include recessed lighting, a central vacuum, a pre-wired speaker system on the main floor, insulated tilt-in windows throughout the entire home, gutter guards, and many more.
Listing Updated : 10-08-2026 at 9:42 PM EDT
Listing Provided By : Karen D Rollings, 3019248200, [email protected], EXP Realty, LLC

Properties displayed may be listed or sold by various participants in the MLS

Source :

Bright MLS, MLS#: MDMC2090804

What's this home worth?

National portals guess with an algorithm. We price it from actual closed sales on your street.

Your home value estimate
$1.16M – $1.48M
Exact number$2,845,000

Want an exact number? Use an Agent, not an algorithm.

Is this your home?

Claim it to unlock a private owner dashboard, track your equity, and get a free monthly value report.

Comments
What's this home worth?

National portals guess with an algorithm. We price it from actual closed sales on your street.

Your home value estimate
$1.16M – $1.48M
Exact number$2,845,000

Want an exact number? Use an Agent, not an algorithm.

Is this your home?

Claim it to unlock a private owner dashboard, track your equity, and get a free monthly value report.

Property History

DateEventPrice
6/16/2023
Sold
$1,200,000
$207/sqft
Source:Bright MLS #MDMC2090804
4/25/2023
Listed for sale
—
Source:Bright MLS #MDMC2090804

Location of 1509 Lost Creek Dr, Ashton, MD 20861

Streetview of 1509 Lost Creek Dr, Ashton, MD 20861

Mortgage Calculator
Listing Price
Down Payment
Interest Rate

Schools Near 1509 Lost Creek Dr, Ashton, MD 20861

What's this home worth?

National portals guess with an algorithm. We price it from actual closed sales on your street.

Your home value estimate
$1.16M – $1.48M
Exact number$2,845,000

Want an exact number? Use an Agent, not an algorithm.

Is this your home?

Claim it to unlock a private owner dashboard, track your equity, and get a free monthly value report.

Comments

Homes Similar to 1509 Lost Creek Dr, Ashton, MD 20861

Sold Homes Similar to 1509 Lost Creek Dr, Ashton, MD 20861

Recent Blog Post By Category

The data relating to real estate for sale on this website appears in part through the BRIGHT Internet Data Exchange program, a voluntary cooperative exchange of property listing data between licensed real estate brokerage firms, and is provided by BRIGHT through a licensing agreement. Listing information is from various brokers who participate in the Bright MLS IDX program and not all listings may be visible on the site. The property information being provided on or through the website is for the personal, non-commercial use of consumers and such information may not be used for any purpose other than to identify prospective properties consumers may be interested in purchasing. Some properties which appear for sale on the website may no longer be available because they are for instance, under contract, sold or are no longer being offered for sale. Property information displayed is deemed reliable but is not guaranteed. Copyright 2026 Bright MLS, Inc.
HomeAshtonNone Available