Back to Search
1405 20th St S, Arlington, VA 22202
Sold for $1,325,000
1405 20th St S, Arlington, VA 22202
Sold for $1,325,000
1405 20th St S, Arlington, VA 22202

1405 20th St S Arlington, VA 22202

0Views
0Saves

$1,325,000

CLOSED
Beds
4
Baths
3
Sqft
1,880
Acres
0.28
Year
1958
Close Date
May 31, 2022
Property Type
Residential
Sub Type
Per Square Foot
$705
Date Listed
Apr 29, 2022

Description of 1405 20th St S, Arlington, VA 22202

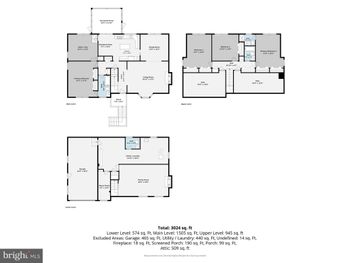
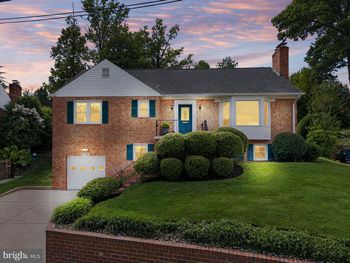
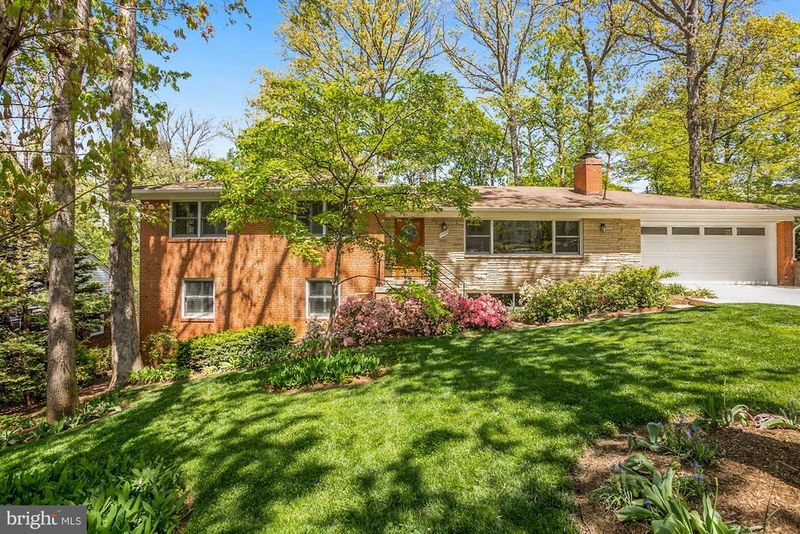
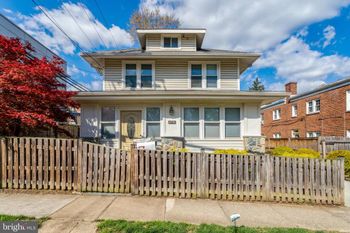
Listing details for 1405 20th St S, Arlington, VA 22202 : Welcome home to the Arlington Mid-Century Oasis at 1405 20th Street South in Aurora Hills/Arlington Ridge - located in one of the most sought after locations in the DC area. Just minutes to National Landing; Amazon HQ2; three metro stops: Pentagon City, Crystal City and the future Potomac Yard Metro; the Ronald Reagan National Airport; Virginia Tech Innovation Campus; the Pentagon; Army Navy Country Club; I-395; neighborhood parks; the Potomac River scenic pathways; restaurants; grocery stores; Del Ray; Old Town Alexandria and Washington DC with its myriad cultural and sports venues. Built in 1958, this four level all brick and stone four-bedroom, three full bath Mid-Century split level with kitchen and family room addition, offers the perfect blend of large open spaces and separated sleeping and office areas. Tastefully renovated from the finest materials by Commonwealth Restorations make this charming modern space timeless and move-in ready. Enjoy approximately 3,200 square feet of living space (source floor plan renderings), professionally painted interior and exterior, and hardwoods throughout the home. All four bedrooms have plantation shutters. Each bathroom has Toto toilettes, Toto and Kohler sinks with Grohe fixtures. Located just off Arlington Ridge Road, you are minutes to downtown while benefiting from the natural beauty of an established neighborhood of mature plantings, manicured green spaces, and woodland views. The approach to the home includes an oversized driveway with parking for four cars as well as an oversized two car garage that can accommodate project work-space as well as your vehicles. The Mahogany door at the main entrance opens to the foyer which leads directly to the dining room to the right, and the chef’s kitchen beyond. Decora solid Bird’s Eye maple cabinetry; an entire wall of pantry cabinetry storage space; 30 inch deep granite counter tops and oversized island with generous prep space and an additional sink; under-mount lighting; and stainless appliances: Viking cook top, Viking wall oven, Miele hood, two Fisher & Paykel drawer dishwashers round out the space. The kitchen has sufficient space for a kitchen table as well. Adjacent to the kitchen is an oversized family room addition with tray ceilings, recessed lights, heated floors, as well as a gas insert fireplace flanked by built-in cabinetry abundant Pella double pane windows on three sides with internal built-in mini blinds, natural light, and French door access to the rear Trex deck and patio. Three steps up to the primary bedroom with ensuite bath and walk in shower and dual entrance room-sized master closet. Adjacent is a second upstairs bedroom and fully renovated hall bath with a Kohler bathtub. Three steps down to the middle level featuring two additional bedrooms with plantation shutters, serviced by a modern renovated bath, the tucked away laundry area and a door with direct access to the rear of the property and sprinkler system. Three steps lower and you arrive at the massive lower-level newly remodeled (April 2022) recreation room large enough to accommodate an entire separate living suite with woodburning fireplace, oversized tiled floors, beverage bar with full sink and beverage refrigerator. Direct access to a large covered patio with oversized windows makes the lower-level feel like the first floor. Location, condition, living spaces, value and community setting make this an unparalleled purchase opportunity.
Listing Updated : 10-08-2026 at 4:53 AM EDT
Listing Provided By : Kendra L Carey, 7038872117, [email protected], Long & Foster Real Estate, Inc.

Properties displayed may be listed or sold by various participants in the MLS

Source :

Bright MLS, MLS#: VAAR2013610

What's this home worth?

National portals guess with an algorithm. We price it from actual closed sales on your street.

Your home value estimate
$987K – $1.63M
Exact number$2,845,000

Want an exact number? Use an Agent, not an algorithm.

Is this your home?

Claim it to unlock a private owner dashboard, track your equity, and get a free monthly value report.

Comments
What's this home worth?

National portals guess with an algorithm. We price it from actual closed sales on your street.

Your home value estimate
$987K – $1.63M
Exact number$2,845,000

Want an exact number? Use an Agent, not an algorithm.

Is this your home?

Claim it to unlock a private owner dashboard, track your equity, and get a free monthly value report.

Property History

DateEventPrice
5/31/2022
Sold
$1,325,000
$705/sqft
Source:Bright MLS #VAAR2013610
4/29/2022
Listed for sale
—
Source:Bright MLS #VAAR2013610

Location of 1405 20th St S, Arlington, VA 22202

Streetview of 1405 20th St S, Arlington, VA 22202

Mortgage Calculator
Listing Price
Down Payment
Interest Rate

Schools Near 1405 20th St S, Arlington, VA 22202

What's this home worth?

National portals guess with an algorithm. We price it from actual closed sales on your street.

Your home value estimate
$987K – $1.63M
Exact number$2,845,000

Want an exact number? Use an Agent, not an algorithm.

Is this your home?

Claim it to unlock a private owner dashboard, track your equity, and get a free monthly value report.
Comments

Homes Similar to 1405 20th St S, Arlington, VA 22202

Sold Homes Similar to 1405 20th St S, Arlington, VA 22202

Related Blogs

Recent Blog Post By Category

The data relating to real estate for sale on this website appears in part through the BRIGHT Internet Data Exchange program, a voluntary cooperative exchange of property listing data between licensed real estate brokerage firms, and is provided by BRIGHT through a licensing agreement. Listing information is from various brokers who participate in the Bright MLS IDX program and not all listings may be visible on the site. The property information being provided on or through the website is for the personal, non-commercial use of consumers and such information may not be used for any purpose other than to identify prospective properties consumers may be interested in purchasing. Some properties which appear for sale on the website may no longer be available because they are for instance, under contract, sold or are no longer being offered for sale. Property information displayed is deemed reliable but is not guaranteed. Copyright 2026 Bright MLS, Inc.
HomeArlington