Back to Search
13206 Cape Shell Ct, Upper Marlboro, MD 20774
Sold for $485,000
13206 Cape Shell Ct, Upper Marlboro, MD 20774
Sold for $485,000
13206 Cape Shell Ct, Upper Marlboro, MD 20774

13206 Cape Shell Ct Upper Marlboro, MD 20774

0Views
0Saves

$485,000

CLOSED
Beds
5
Baths
4
Sqft
2,964
Acres
0.21
Year
1996
Close Date
May 23, 2019
Property Type
Residential
Sub Type
Per Square Foot
$164
Date Listed
Mar 14, 2019

Description of 13206 Cape Shell Ct, Upper Marlboro, MD 20774

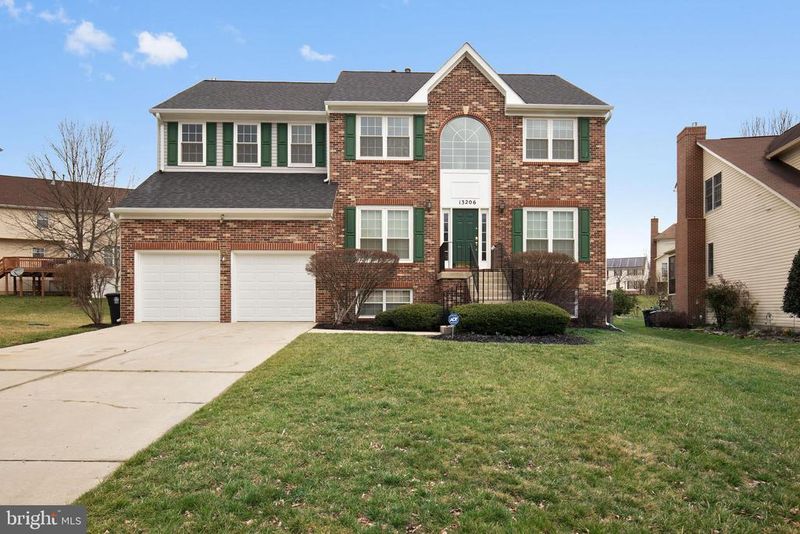
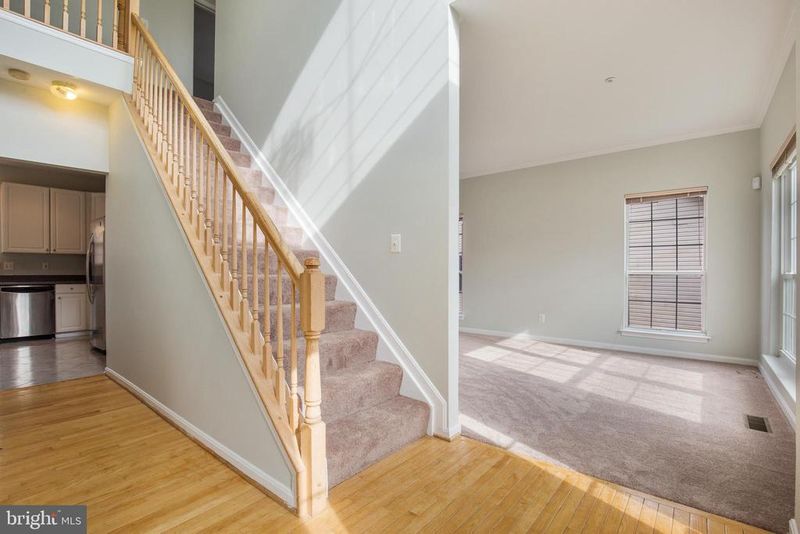
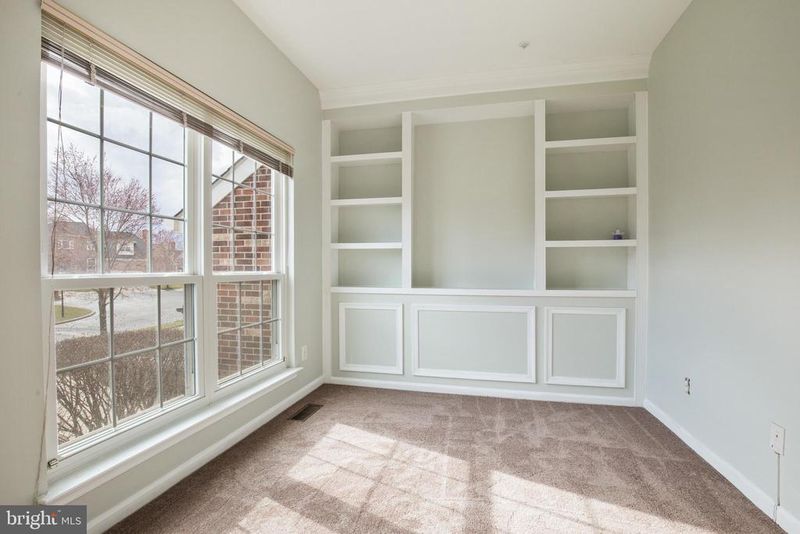
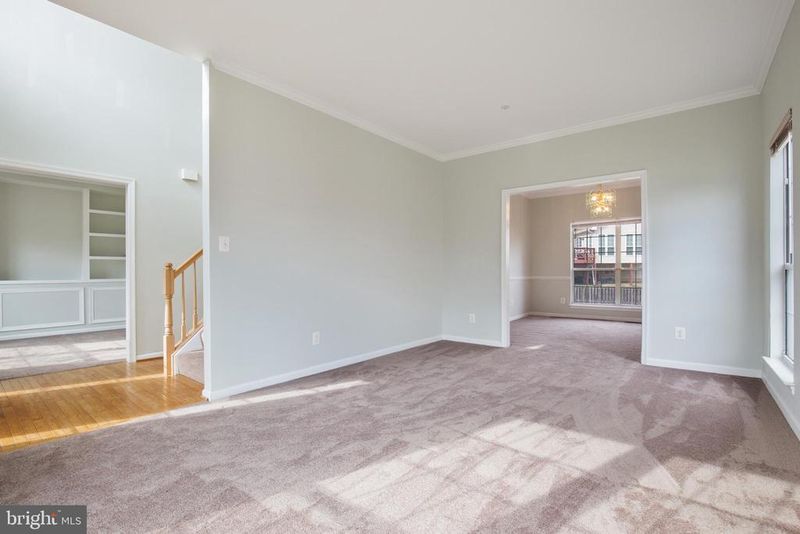
Listing details for 13206 Cape Shell Ct, Upper Marlboro, MD 20774 : Beautiful 3 story, 9 foot ceiling home with 5 bedrooms, 3.5 bathrooms. Move-in ready. Great location in the Perrywood Community just minutes from the historical city of Upper Marlboro . Easy access off of Route 202, and Route 193 and just minutes away from 495 Beltway. Located close to three medical facilities, shopping center, restaurants and Community college. This 2 Story wooden floor entrance foyer has a beautiful front room office with built-in shelves. You will love the spacious formal living and dining rooms. Did I mention that this home has two family rooms? Well, it does. The main floor family room has a gas fire place and is located off of a gorgeous eat-in kitchen and a beautiful Florida room. The other family room is located in a spacious finished basement and is combined with a large recreation room. The eat-in kitchen has a center island cook top stove with 4 burners and a center cooking grill; stainless steel appliances consist of a built- in microwave, oven, dishwasher, and a refrigerator freezer with an ice maker. This kitchen also has a garbage disposal, and a double sink with a window that over looks the deck and back yard. The laundry room has a mud-area with access off of the kitchen and an access entrance to the two-car garage which has insulated garage doors. In addition the family room, the finished basement has one bedroom, one full bath and den. As I mentioned earlier, your second family room and recreation room are located in the basement and have a walk-out to the back yard. On the up stairs upper level, the large master suite has a sitting/dressing room with a ceiling fan. The master bathroom has a double vanity, soaking tub and separate shower. Three additional bedrooms and a third full bathroom are also located on this upstairs upper level. More features? In addition to a warranty on the fenced in back yard, a warranty on the roof and on the front windows and front door you have storage space under the house and a driveway that will accommodate six cars; additional parking is available on this cul-de-sac Court. This beautifully planned neighborhood has walking/jogging trails, playground parks, a community center with basketball and tennis courts and an in ground pool. You don't want to miss this gem of a home that has been cared for with lots of love. It's a must see to believe - You will not be disappointed!
Listing Updated : 10-10-2026 at 4:22 PM EDT
Listing Provided By : Victoria Prince, 3017515858, [email protected], Weichert Realtors - Blue Ribbon

Properties displayed may be listed or sold by various participants in the MLS

Source :

Bright MLS, MLS#: MDPG503638

What's this home worth?

National portals guess with an algorithm. We price it from actual closed sales on your street.

Your home value estimate
$560K – $838K
Exact number$2,845,000

Want an exact number? Use an Agent, not an algorithm.

Is this your home?

Claim it to unlock a private owner dashboard, track your equity, and get a free monthly value report.

Comments
What's this home worth?

National portals guess with an algorithm. We price it from actual closed sales on your street.

Your home value estimate
$560K – $838K
Exact number$2,845,000

Want an exact number? Use an Agent, not an algorithm.

Is this your home?

Claim it to unlock a private owner dashboard, track your equity, and get a free monthly value report.

Property History

DateEventPrice
5/23/2019
Sold
$485,000
$164/sqft
Source:Bright MLS #MDPG503638
3/14/2019
Listed for sale
—
Source:Bright MLS #MDPG503638
4/23/2017
Leased
$3,100
$1/sqft
Source:Bright MLS #1001090815
3/2/2017
Listed for Rent
—
Source:Bright MLS #1001090815

Location of 13206 Cape Shell Ct, Upper Marlboro, MD 20774

Streetview of 13206 Cape Shell Ct, Upper Marlboro, MD 20774

Mortgage Calculator
Listing Price
Down Payment
Interest Rate

Schools Near 13206 Cape Shell Ct, Upper Marlboro, MD 20774

What's this home worth?

National portals guess with an algorithm. We price it from actual closed sales on your street.

Your home value estimate
$560K – $838K
Exact number$2,845,000

Want an exact number? Use an Agent, not an algorithm.

Is this your home?

Claim it to unlock a private owner dashboard, track your equity, and get a free monthly value report.

Comments

Homes Similar to 13206 Cape Shell Ct, Upper Marlboro, MD 20774

Sold Homes Similar to 13206 Cape Shell Ct, Upper Marlboro, MD 20774

Recent Blog Post By Category

The data relating to real estate for sale on this website appears in part through the BRIGHT Internet Data Exchange program, a voluntary cooperative exchange of property listing data between licensed real estate brokerage firms, and is provided by BRIGHT through a licensing agreement. Listing information is from various brokers who participate in the Bright MLS IDX program and not all listings may be visible on the site. The property information being provided on or through the website is for the personal, non-commercial use of consumers and such information may not be used for any purpose other than to identify prospective properties consumers may be interested in purchasing. Some properties which appear for sale on the website may no longer be available because they are for instance, under contract, sold or are no longer being offered for sale. Property information displayed is deemed reliable but is not guaranteed. Copyright 2026 Bright MLS, Inc.
HomeUpper MarlboroPerrywood