Back to Search
12353 Barbee Rd, Bristow, VA 20136
Sold for $825,000
12353 Barbee Rd, Bristow, VA 20136
Sold for $825,000
12353 Barbee Rd, Bristow, VA 20136

12353 Barbee Rd Bristow, VA 20136

0Views
0Saves

$825,000

CLOSED
Beds
5
Baths
3
Sqft
3,242
Acres
2.51
Year
1901
Close Date
Oct 3, 2025
Property Type
Residential
Sub Type
Per Square Foot
$254
Date Listed
Jun 27, 2025

Description of 12353 Barbee Rd, Bristow, VA 20136

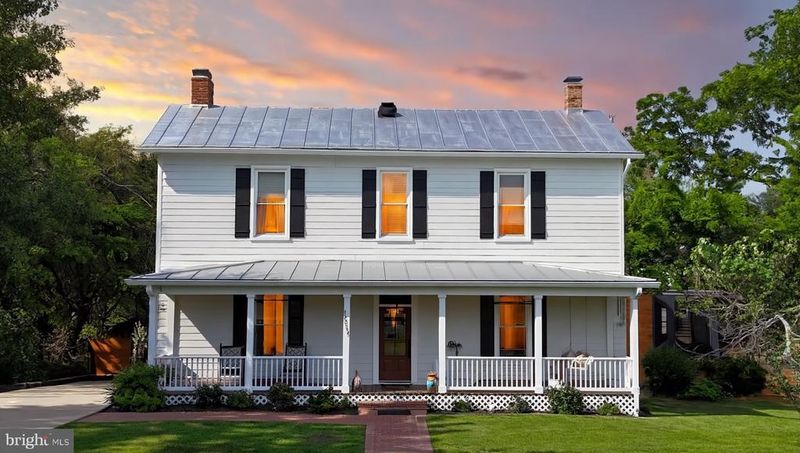
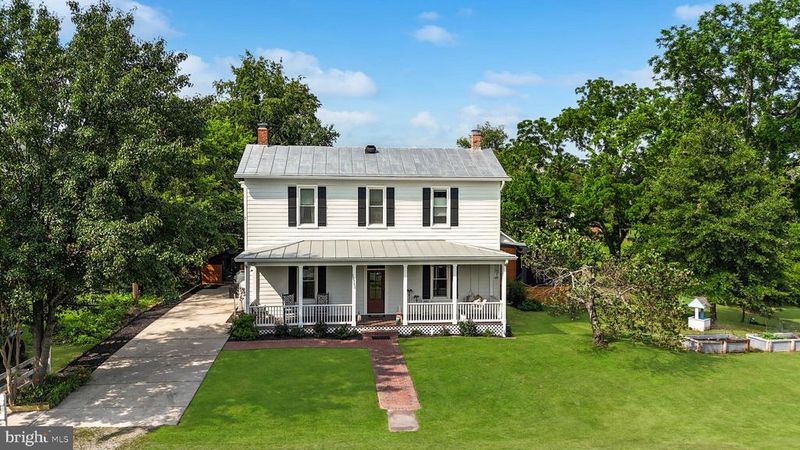
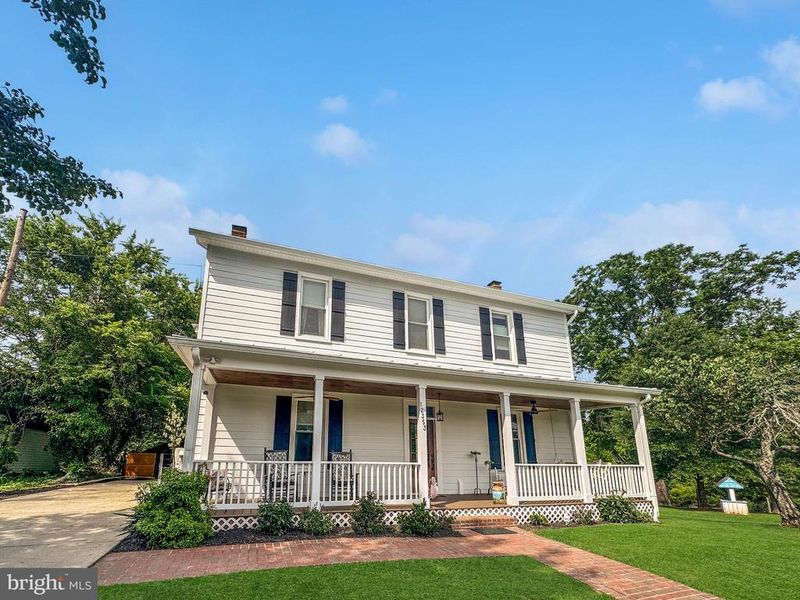
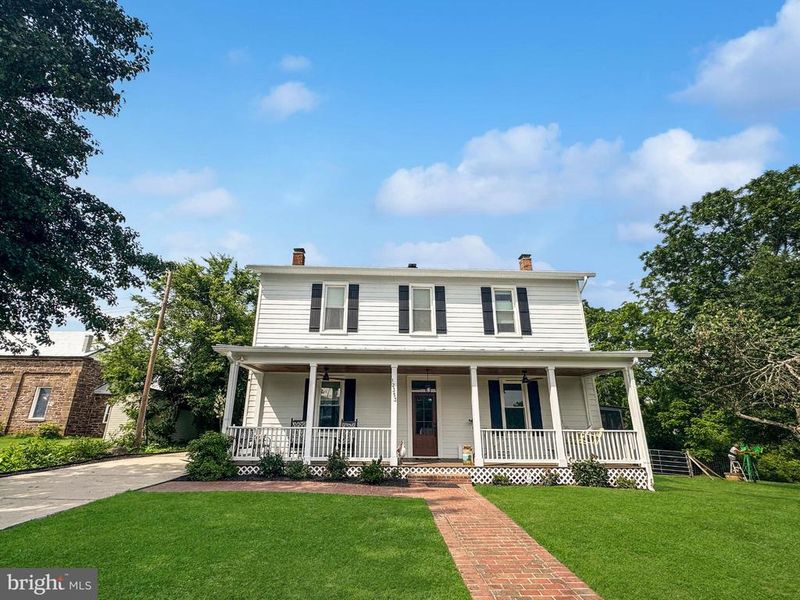
Listing details for 12353 Barbee Rd, Bristow, VA 20136 : Once in a great while, a house comes along that is simply better than the rest. Step onto the broad brick path and let the white Hardie-plank farmhouse, accented by black shutters and a classic front porch, invite you into something rare: a home with a past worth preserving and a future brimming with comfort, beauty, and quiet pride. Set on 2.52 private acres in Brentsville’s historic district, bordered at the rear by the 1820s Brentsville Historic Courthouse and on the side by protected Prince William County parkland, this 3,242-square-foot residence is more than a place to live; it is a legacy you can join. From the outside, the home beams with timeless Virginia character. The full front porch, completely rebuilt in 2024 with Trex decking, tongue-and-groove ceiling, and dual fans, is the ideal perch for listening to courthouse bells or watching a summer storm drift by. Around back, a modern screened deck—part of more than $403,000 in thoughtful upgrades—overlooks a tranquil pond and a fenced lawn. Rural zoning allows room for hobbies, four-legged companions, and the two-stall barn and chicken coop added in 2017. The owners also invested about $80,000 in new Hardie siding (2024), giving the exterior both durability and fresh curb appeal. Inside, the soul of the home reveals itself in layers. Reimagined in 2018 with guidance from Lensis Builders, the kitchen anchors the main floor with restored beams, clerestory windows, and hand-selected cabinetry. Structural reinforcements support slate flooring and an oversized range that feels as natural as the red brickwork and deep granite farmhouse sink. Warmth radiates from classic cast-iron radiators, complemented by the family room’s re-stoned fireplace and custom built-ins added in 2019, all grounded by character-filled hardwood floors. Upstairs, the owner’s suite tells a story of careful reinvention. In 2021, a former bedroom and shared bathroom became a tranquil retreat featuring a custom electric fireplace, elegant pocket doors, an oversized Pella window framing the garden, and a walk-in closet. The ensuite bath (the former nursery), completed in 2024 with a dedicated one-inch water line, offers a jetted soaking tub, rainfall shower, and dual vanities that feel straight out of a boutique spa. The other full baths are also well appointed. A private staircase tucked behind the dining room links the suite to the main level. Nine mini-split heads powered by three compressors keep every corner comfortable, all professionally serviced in 2025. A new well pump installed the same year, fresh roof paint, exterior touch-ups, and updated deck boards show that this property is not only loved but meticulously maintained. History buffs, artists, makers, and builders will find inspiration in every corner, including the workshop, where a rebuilt fireplace (2019) and hand-restored foundation invite year-round creativity—bringing the total number of fireplaces in the home to four. Original artwork hidden throughout—like a secret Egyptian mural in an upstairs closet—quietly whispers stories of those who came before. This is not just a renovated house; it is a home understood by every craftsman who touched it, a place where respect for roots meets clear vision for the next century. Write your own chapter here, surrounded by history, nature, and modern comforts that make life joyful and easy.
Listing Updated : 10-10-2026 at 6:12 PM EDT
Listing Provided By : Dustin Fox, 7039271461, [email protected], Samson Properties

Properties displayed may be listed or sold by various participants in the MLS

Source :

Bright MLS, MLS#: VAPW2097170

What's this home worth?

National portals guess with an algorithm. We price it from actual closed sales on your street.

Your home value estimate
$717K – $947K
Exact number$2,845,000

Want an exact number? Use an Agent, not an algorithm.

Is this your home?

Claim it to unlock a private owner dashboard, track your equity, and get a free monthly value report.

Comments
What's this home worth?

National portals guess with an algorithm. We price it from actual closed sales on your street.

Your home value estimate
$717K – $947K
Exact number$2,845,000

Want an exact number? Use an Agent, not an algorithm.

Is this your home?

Claim it to unlock a private owner dashboard, track your equity, and get a free monthly value report.

Property History

DateEventPrice
10/3/2025
Sold
$825,000
$254/sqft
Source:Bright MLS #VAPW2097170
6/27/2025
Listed for sale
—
Source:Bright MLS #VAPW2097170
1/15/2015
Sold
$335,500
$103/sqft
Source:Bright MLS #1003166524
8/17/2014
Listed for sale
—
Source:Bright MLS #1003166524

Location of 12353 Barbee Rd, Bristow, VA 20136

Streetview of 12353 Barbee Rd, Bristow, VA 20136

Mortgage Calculator
Listing Price
Down Payment
Interest Rate

Schools Near 12353 Barbee Rd, Bristow, VA 20136

What's this home worth?

National portals guess with an algorithm. We price it from actual closed sales on your street.

Your home value estimate
$717K – $947K
Exact number$2,845,000

Want an exact number? Use an Agent, not an algorithm.

Is this your home?

Claim it to unlock a private owner dashboard, track your equity, and get a free monthly value report.

Comments

Homes Similar to 12353 Barbee Rd, Bristow, VA 20136

Sold Homes Similar to 12353 Barbee Rd, Bristow, VA 20136

Recent Blog Post By Category

The data relating to real estate for sale on this website appears in part through the BRIGHT Internet Data Exchange program, a voluntary cooperative exchange of property listing data between licensed real estate brokerage firms, and is provided by BRIGHT through a licensing agreement. Listing information is from various brokers who participate in the Bright MLS IDX program and not all listings may be visible on the site. The property information being provided on or through the website is for the personal, non-commercial use of consumers and such information may not be used for any purpose other than to identify prospective properties consumers may be interested in purchasing. Some properties which appear for sale on the website may no longer be available because they are for instance, under contract, sold or are no longer being offered for sale. Property information displayed is deemed reliable but is not guaranteed. Copyright 2026 Bright MLS, Inc.
HomeBristowNone Available