Back to Search
12205 Highlander Ct, Laurel, MD 20708
Sold for $450,000
12205 Highlander Ct, Laurel, MD 20708
Sold for $450,000
12205 Highlander Ct, Laurel, MD 20708

12205 Highlander Ct Laurel, MD 20708

0Views
0Saves

$450,000

CLOSED
Beds
4
Baths
3
Sqft
2,192
Acres
0.32
Year
1997
Close Date
Jul 15, 2019
Property Type
Residential
Sub Type
Per Square Foot
$205
Date Listed
May 26, 2019

Description of 12205 Highlander Ct, Laurel, MD 20708

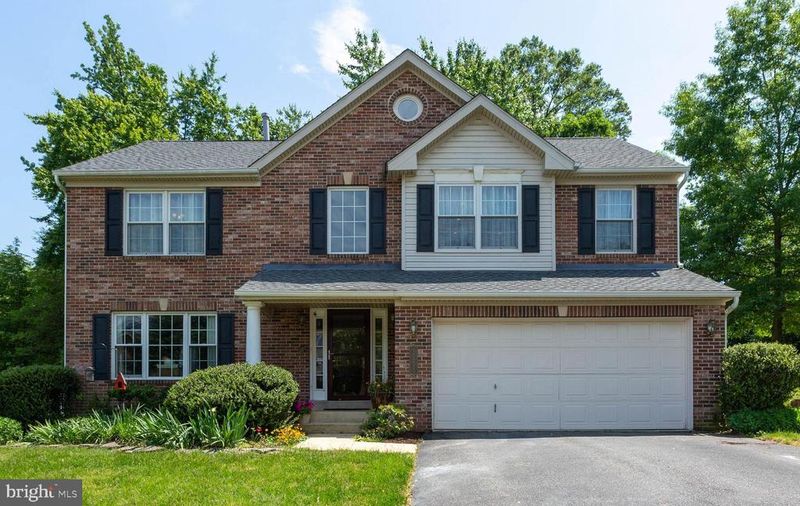
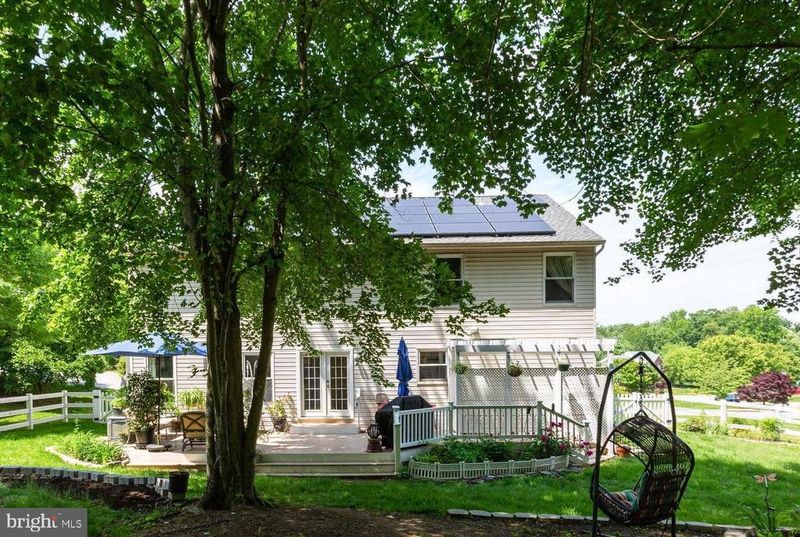
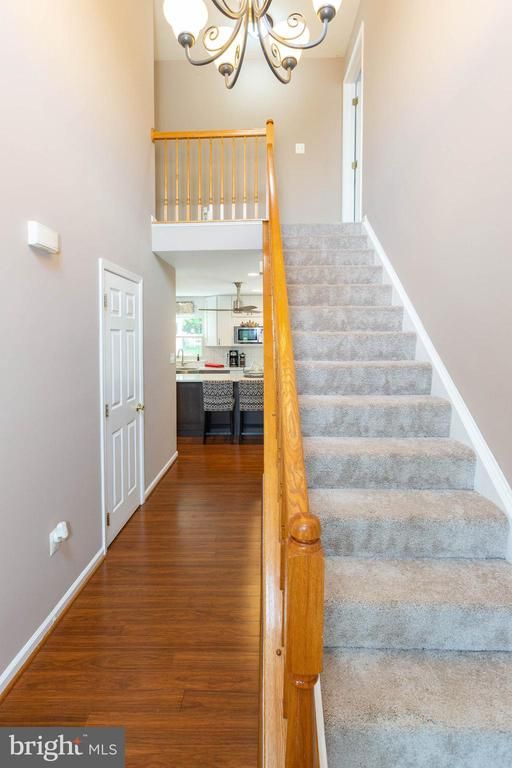
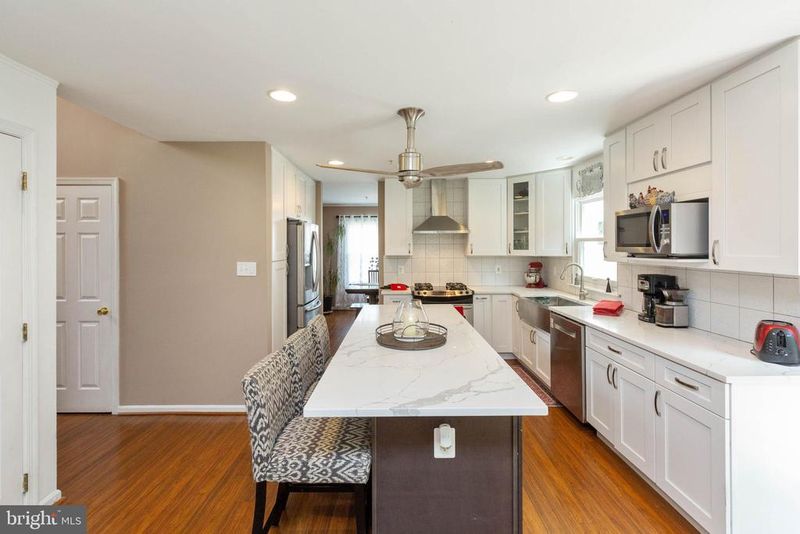
Listing details for 12205 Highlander Ct, Laurel, MD 20708 : Open House Sunday 5/26 from 1-3. Owner has poured love and $$$ into this lovely home for six years, never expecting to be moving. The home warmly welcomes you and guests from the plantings at the mailbox up to the beds at the front of the house and around the sheltering front porch. To die for Chef's kitchen with stainless stove hood and farmhouse sink. Beautiful white marble counters and island top on white base cabinets full of drawers with 42 inch white upper cabinets. Sculptural ceiling fan over island keeps the Chefs cool. Owner installed recessed fixtures bounce light off the white cabinets and veined white marble. French door fridge with bottom freezer and microwave conveniently away from gas stove top. Two Chefs can share this kitchen while chatting with bar stool chefs at the island or in the adjacent family room. French doors open to let guests and family spill out on to expansive TREX deck with room for seating, grilling, and dining. The yard is landscaped with blooming perennials and bulbs for color through the summer. Trees provide shade for a hammock, swing chair, bench. When the seasons change, the family room is great for entertaining with a cozy gas fireplace and views through tall windows of the wooded yard. Dining room has plentiful light with tall windows and room to expand a long table to accommodate holiday dinners. Living room is comfortably sized for conversation and a large desk for command central. A convenient half bath and coat closet complete the main level. Upstairs the master bedroom really is as HUGE as it looks in the photos. Plenty of room for oversize furniture and a sitting area. (Still room for a treadmill!) The custom ensuite bath with walk in shower enclosed with frameless glass, double vanity, and furniture styled linen closet will make mornings a joy. Down the hall three other large bedrooms have ample closets. Bedroom four has windows on two sides and a walk-in closet. Bedroom three has a "step-in" closet and a view of the treetops of the wooded back yard. Bedroom Two has a full wall of closets and also overlooks the back yard. The hall bath is remodeled with custom tile, new vanity, and ceramic floor. A large linen closet completes this floor. The lower level is ready for your basement designs with a full bath rough-in and rear exit stairway. Gorgeous home with replaced Anderson windows and 8 yr young gas heat and central air conditioning. Architectural shingle roof 5 yrs old.
Listing Updated : 10-06-2026 at 5:11 AM EDT
Listing Provided By : Sherry L Young, 3012069193, [email protected], RE/MAX Professionals

Properties displayed may be listed or sold by various participants in the MLS

Source :

Bright MLS, MLS#: MDPG529808

What's this home worth?

National portals guess with an algorithm. We price it from actual closed sales on your street.

Your home value estimate
$500K – $752K
Exact number$2,845,000

Want an exact number? Use an Agent, not an algorithm.

Is this your home?

Claim it to unlock a private owner dashboard, track your equity, and get a free monthly value report.

Comments
What's this home worth?

National portals guess with an algorithm. We price it from actual closed sales on your street.

Your home value estimate
$500K – $752K
Exact number$2,845,000

Want an exact number? Use an Agent, not an algorithm.

Is this your home?

Claim it to unlock a private owner dashboard, track your equity, and get a free monthly value report.

Property History

DateEventPrice
7/15/2019
Sold
$450,000
$205/sqft
Source:Bright MLS #MDPG529808
5/26/2019
Listed for sale
—
Source:Bright MLS #MDPG529808
3/1/2013
Sold
$375,000
$171/sqft
Source:Bright MLS #1004190112
10/5/2012
Listed for sale
—
Source:Bright MLS #1004190112

Location of 12205 Highlander Ct, Laurel, MD 20708

Streetview of 12205 Highlander Ct, Laurel, MD 20708

Mortgage Calculator
Listing Price
Down Payment
Interest Rate

Schools Near 12205 Highlander Ct, Laurel, MD 20708

What's this home worth?

National portals guess with an algorithm. We price it from actual closed sales on your street.

Your home value estimate
$500K – $752K
Exact number$2,845,000

Want an exact number? Use an Agent, not an algorithm.

Is this your home?

Claim it to unlock a private owner dashboard, track your equity, and get a free monthly value report.

Comments

Homes Similar to 12205 Highlander Ct, Laurel, MD 20708

Sold Homes Similar to 12205 Highlander Ct, Laurel, MD 20708

Recent Blog Post By Category

The data relating to real estate for sale on this website appears in part through the BRIGHT Internet Data Exchange program, a voluntary cooperative exchange of property listing data between licensed real estate brokerage firms, and is provided by BRIGHT through a licensing agreement. Listing information is from various brokers who participate in the Bright MLS IDX program and not all listings may be visible on the site. The property information being provided on or through the website is for the personal, non-commercial use of consumers and such information may not be used for any purpose other than to identify prospective properties consumers may be interested in purchasing. Some properties which appear for sale on the website may no longer be available because they are for instance, under contract, sold or are no longer being offered for sale. Property information displayed is deemed reliable but is not guaranteed. Copyright 2026 Bright MLS, Inc.
HomeLaurelSnowden Woods