Back to Search
121 Basalt Dr, Fredericksburg, VA 22406
Sold for $530,000
121 Basalt Dr, Fredericksburg, VA 22406
Sold for $530,000
121 Basalt Dr, Fredericksburg, VA 22406

121 Basalt Dr Fredericksburg, VA 22406

0Views
0Saves

$530,000

CLOSED
Beds
5
Baths
4
Sqft
3,365
Acres
0.21
Year
2000
Close Date
May 5, 2023
Property Type
Residential
Sub Type
Per Square Foot
$158
Date Listed
Apr 13, 2023

Description of 121 Basalt Dr, Fredericksburg, VA 22406

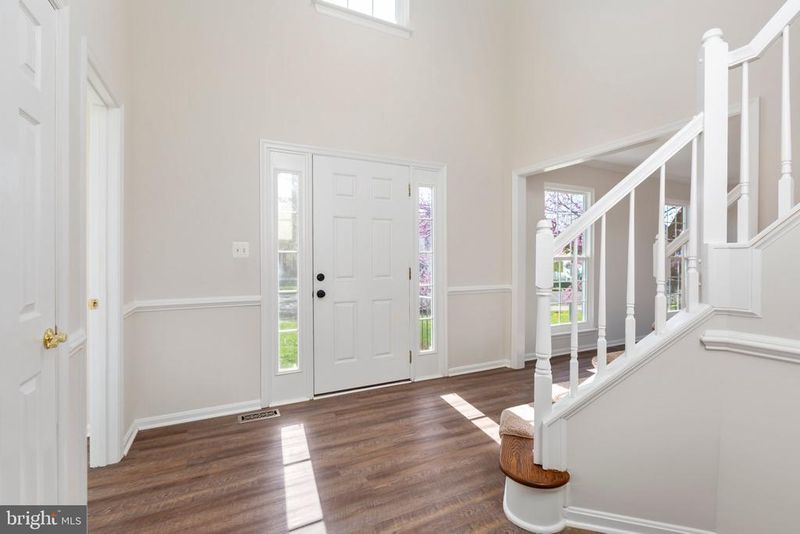
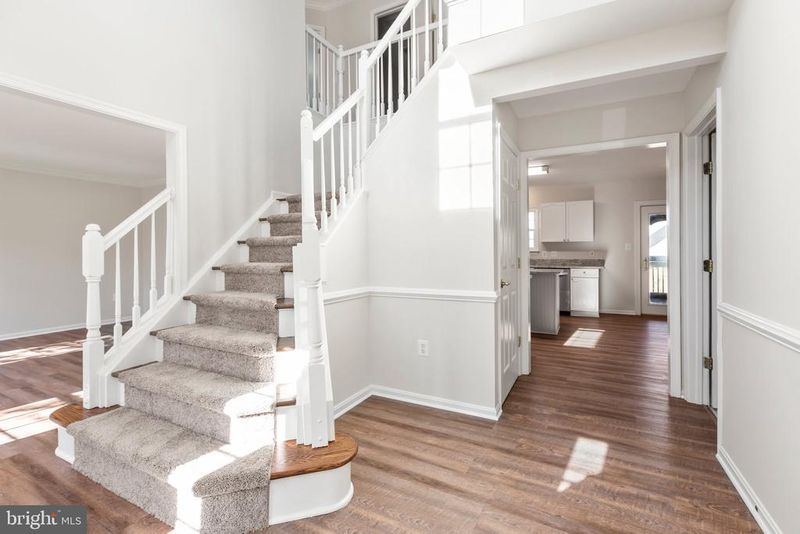
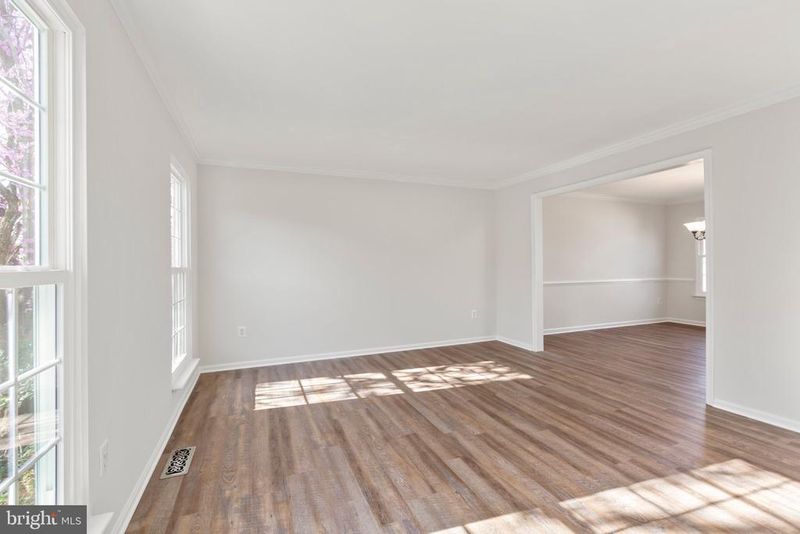
Listing details for 121 Basalt Dr, Fredericksburg, VA 22406 : Stunning spaces, brand new incredible upgrades and sunsets await at 121 Basalt Drive! This beautifully renovated colonial includes five bedrooms, 3.5 baths and 3 finished levels. It is situated on a 9,000 square-foot lot in the Stafford Lakes Village community. Amenities within the community include a clubhouse, pool, basketball courts, playgrounds, dog parks and an extensive sidewalk network. At the entrance of Stafford Lakes Village and within half a mile is a shopping center with grocery, dining and shopping options! Several additional options await along Route 17 within 10 minutes. For commuters, I-95 access is within 10 minutes (Route 17) and Downtown Fredericksburg is less than 15 minutes southeast. For golf and outdoor activities aplenty, Curtis Park is 10 minutes northwest. Heading inside, you’re greeted with a brand new fully renovated home! A bright and sunny two-story foyer welcomes you – note the newly stained staircase with a carpet runner that guides you to the overlook upstairs. On the main level, new luxury vinyl plank flooring and natural lighting stretch throughout – all three levels have been professionally painted, too! Main level highlights include a large living room, dining room, laundry room (brand new machinery conveys!), powder room, mudroom and kitchen. The kitchen dazzles with fresh white cabinetry with satin/nickel hardware, stainless steel/black appliances (new side-by-side fridge and dishwasher!), brand new Dallas white granite countertops, new stainless-steel sink, a pantry, and central island. Just off the kitchen is an eat-in area with a pendant chandelier, built-in desk, and French door access to the screened-in porch. Rounding out the level is a step-down to the family room with a cozy fireplace. Upstairs are four bedrooms and two full baths. The primary bedroom has luxury vinyl plank flooring, cathedral ceilings, a massive walk-in closet (built over the garage and nearly 100 square-feet!), and ensuite bath complete with garden tub, shower, granite draped vanities and a new toilet. The additional three bedrooms are all carpeted and one of them has a walk-in closet. The second full bath upstairs has been totally updated and has a tub/shower combo. Before leaving this level and a favorite of the owners: the home is tucked at the highest point in the neighborhood, making for awesome sunsets from the upper level! The basement is where you’ll find the home’s final bedroom and full bath (jetted tub/shower combo and pedestal sink). Anchoring the lower level is an open family room with a French door exit and window overlooking the back yard. Rounding out the space is a 13x15-foot unfinished storage room with shelving that conveys. Zooming in on the homesite and to the fenced-in back yard, you’ll find an expansive deck off the main level with a screened in porch. The back yard is an open green area anchored by a mature maple tree. Out front, low maintenance landscaping abounds with pops of perennials and roses. For parking, there is an automatic two-car garage, asphalt driveway space and select street parking. The home’s exterior is white with dark gray shutters. Its black roof is new as of 2018! Additional updates to the exterior in recent years: the shutters were replaced last year, the garage doors/openers are new and - also new - the windows. Beaming with open spaces, incredible upgrades and, yes, memorable sunsets... 121 Basalt Drive has it all!
Listing Updated : 10-08-2026 at 3:30 PM EDT
Listing Provided By : Amy Cherry Taylor, 5408457619, [email protected], Avery-Hess, REALTORS

Properties displayed may be listed or sold by various participants in the MLS

Source :

Bright MLS, MLS#: VAST2019568

What's this home worth?

National portals guess with an algorithm. We price it from actual closed sales on your street.

Your home value estimate
$550K – $666K
Exact number$2,845,000

Want an exact number? Use an Agent, not an algorithm.

Is this your home?

Claim it to unlock a private owner dashboard, track your equity, and get a free monthly value report.

Comments
What's this home worth?

National portals guess with an algorithm. We price it from actual closed sales on your street.

Your home value estimate
$550K – $666K
Exact number$2,845,000

Want an exact number? Use an Agent, not an algorithm.

Is this your home?

Claim it to unlock a private owner dashboard, track your equity, and get a free monthly value report.

Property History

DateEventPrice
5/5/2023
Sold
$530,000
$158/sqft
Source:Bright MLS #VAST2019568
4/13/2023
Listed for sale
—
Source:Bright MLS #VAST2019568

Location of 121 Basalt Dr, Fredericksburg, VA 22406

Streetview of 121 Basalt Dr, Fredericksburg, VA 22406

Mortgage Calculator
Listing Price
Down Payment
Interest Rate

Schools Near 121 Basalt Dr, Fredericksburg, VA 22406

What's this home worth?

National portals guess with an algorithm. We price it from actual closed sales on your street.

Your home value estimate
$550K – $666K
Exact number$2,845,000

Want an exact number? Use an Agent, not an algorithm.

Is this your home?

Claim it to unlock a private owner dashboard, track your equity, and get a free monthly value report.

Comments

Homes Similar to 121 Basalt Dr, Fredericksburg, VA 22406

Sold Homes Similar to 121 Basalt Dr, Fredericksburg, VA 22406

Recent Blog Post By Category

The data relating to real estate for sale on this website appears in part through the BRIGHT Internet Data Exchange program, a voluntary cooperative exchange of property listing data between licensed real estate brokerage firms, and is provided by BRIGHT through a licensing agreement. Listing information is from various brokers who participate in the Bright MLS IDX program and not all listings may be visible on the site. The property information being provided on or through the website is for the personal, non-commercial use of consumers and such information may not be used for any purpose other than to identify prospective properties consumers may be interested in purchasing. Some properties which appear for sale on the website may no longer be available because they are for instance, under contract, sold or are no longer being offered for sale. Property information displayed is deemed reliable but is not guaranteed. Copyright 2026 Bright MLS, Inc.
HomeFredericksburgStafford Lakes