Back to Search
1208 Sappling Dr, Severn, MD 21144
Sold for $1,250,000
1208 Sappling Dr, Severn, MD 21144
Sold for $1,250,000
1208 Sappling Dr, Severn, MD 21144

1208 Sappling Dr Severn, MD 21144

0Views
0Saves

$1,250,000

CLOSED
Beds
7
Baths
8
Sqft
9,918
Acres
0.42
Year
2019
Close Date
May 1, 2024
Property Type
Residential
Sub Type
Per Square Foot
$126
Date Listed
Feb 29, 2024

Description of 1208 Sappling Dr, Severn, MD 21144

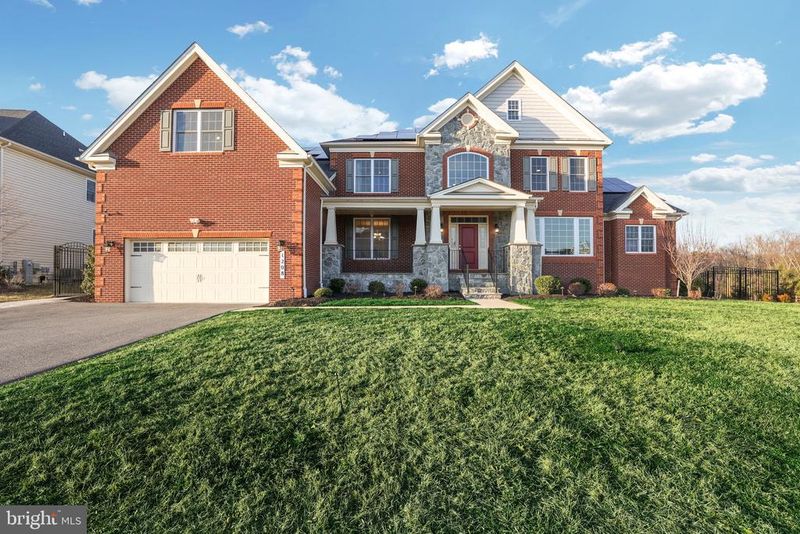
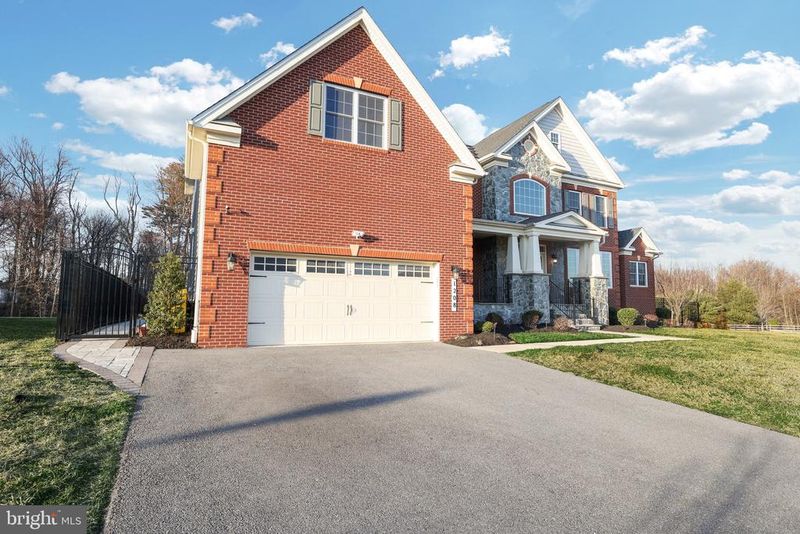
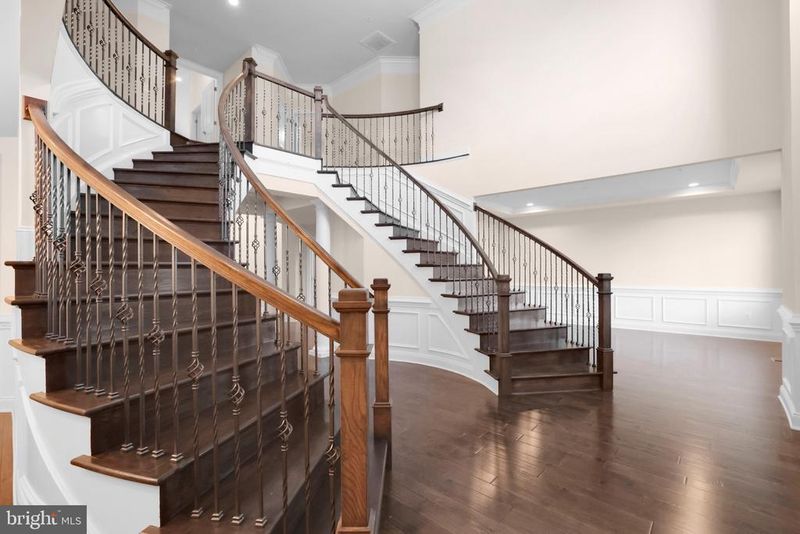
Listing details for 1208 Sappling Dr, Severn, MD 21144 : Step into the world of unparalleled luxury within the esteemed Arundel Forest enclave in Severn, MD, where sophistication meets grandeur in this magnificent mansion situated on a premium lot. Every inch of this residence exudes opulence, promising an exquisite living experience tailored for both indulgence and entertainment. This extraordinary estate boasts a plethora of lavish upgrades, featuring seven bedrooms, including three luxurious primary suites outfitted with top-tier amenities such as prewiring for 7.1 surround sound. Enjoy the added benefit of paid-off solar panels, ensuring sustainable living without compromising on luxury. Step outside onto the expansive patio, adorned with stunning granite city pavers, leading to a captivating stone-seated fire pit, all within a meticulously crafted wrought-iron fence and surrounded by lush privacy trees. No detail is overlooked in this home, with three gas fireplaces, 400 AMP circuit breakers, and multiple 75-gallon water heaters enhancing the experience of extraordinary living. Embrace the convenience of Ethernet ports in nearly every room, seamlessly integrating modern technology into the fabric of luxury living. Upon arrival, be greeted by the majestic stone waterbed and brick stone front facade, complemented by an inviting spacious porch, offering a glimpse of the splendor within. Enter through the entryway, where a grand dual cased stairway, adorned with espresso stained white oak stairs and wrought iron spindles, welcomes you into a soaring two-story foyer adorned with elegant design elements. Gleaming staggered hardwood planks, embellished with chair rail, shadow box, crown molding, and tray ceilings, create a timeless ambiance, setting the stage for refined living. Traverse the enchanting staircases to discover the expansive family room, boasting coffered ceilings and a captivating stone hearth embracing a gas fireplace. A sunlit conservatory awaits, perfect for gatherings or as a serene office space. Find solace in the main-level primary suite, featuring cathedral ceilings, dual walk-in closets, and a palatial ensuite bathroom adorned with exquisite marble-like tiles and double vanities, complete with custom cabinetry and an ultra-luxurious water room for added privacy. Designed for entertaining, the main level unfolds seamlessly, revealing formal dining and living spaces exuding sophistication. The gourmet kitchen, the heart of the home, features a heavy-duty cooktop, stainless steel draft hood, two spacious pantries, and sprawling luxurious countertops. Transition seamlessly to the sunroom with cathedral ceilings and private outdoor access, leading to the beautiful paver patio and stone-seated fireplace amidst lush landscaping and wrought-iron fencing. The main level also includes a mud area, half bath, laundry area, and entry to the expansive 2-car garage equipped with 2 Tesla chargers. Ascend to the upper level to find a primary suite fit for royalty, complete with tray ceilings, a gas-powered fireplace, 3 walk-in closets, and a spa-like ensuite bathroom. Four additional spacious suites, each with ensuite bathrooms and walk-in closets, ensure unparalleled comfort for residents and guests alike. The lower level offers yet another primary suite, a sprawling recreational room, a brand-new home theater, and a utility room equipped with top-of-the-line amenities. With seven bedrooms, seven bathrooms, and one half bath, this estate stands as the epitome of refined living in Toll Brother’s Arundel Forest Community. Experience luxury living at its finest, surrounded by exceptional amenities and a convenient location near Fort Meade, Northrop Grumman, and major transportation routes. PAID OFF SOLAR PANELS.
Listing Updated : 10-10-2026 at 6:27 AM EDT
Listing Provided By : Sunna Ahmad, 5627870424, [email protected], Cummings & Co. Realtors

Properties displayed may be listed or sold by various participants in the MLS

Source :

Bright MLS, MLS#: MDAA2078806

What's this home worth?

National portals guess with an algorithm. We price it from actual closed sales on your street.

Your home value estimate
$1.06M – $1.77M
Exact number$2,845,000

Want an exact number? Use an Agent, not an algorithm.

Is this your home?

Claim it to unlock a private owner dashboard, track your equity, and get a free monthly value report.

Comments
What's this home worth?

National portals guess with an algorithm. We price it from actual closed sales on your street.

Your home value estimate
$1.06M – $1.77M
Exact number$2,845,000

Want an exact number? Use an Agent, not an algorithm.

Is this your home?

Claim it to unlock a private owner dashboard, track your equity, and get a free monthly value report.

Property History

DateEventPrice
5/1/2024
Sold
$1,250,000
$126/sqft
Source:Bright MLS #MDAA2078806
2/29/2024
Listed for sale
—
Source:Bright MLS #MDAA2078806
4/29/2019
Listed for sale
—
Source:Bright MLS #MDAA397716
3/29/2019
Sold
$1,162,989
$117/sqft
Source:Bright MLS #MDAA397716

Location of 1208 Sappling Dr, Severn, MD 21144

Streetview of 1208 Sappling Dr, Severn, MD 21144

Mortgage Calculator
Listing Price
Down Payment
Interest Rate

Schools Near 1208 Sappling Dr, Severn, MD 21144

What's this home worth?

National portals guess with an algorithm. We price it from actual closed sales on your street.

Your home value estimate
$1.06M – $1.77M
Exact number$2,845,000

Want an exact number? Use an Agent, not an algorithm.

Is this your home?

Claim it to unlock a private owner dashboard, track your equity, and get a free monthly value report.

Comments

Homes Similar to 1208 Sappling Dr, Severn, MD 21144

Sold Homes Similar to 1208 Sappling Dr, Severn, MD 21144

Recent Blog Post By Category

The data relating to real estate for sale on this website appears in part through the BRIGHT Internet Data Exchange program, a voluntary cooperative exchange of property listing data between licensed real estate brokerage firms, and is provided by BRIGHT through a licensing agreement. Listing information is from various brokers who participate in the Bright MLS IDX program and not all listings may be visible on the site. The property information being provided on or through the website is for the personal, non-commercial use of consumers and such information may not be used for any purpose other than to identify prospective properties consumers may be interested in purchasing. Some properties which appear for sale on the website may no longer be available because they are for instance, under contract, sold or are no longer being offered for sale. Property information displayed is deemed reliable but is not guaranteed. Copyright 2026 Bright MLS, Inc.
HomeSevernArundel Forest