Back to Search
11700 Beekman Pl, Potomac, MD 20854
Sold for $1,535,000
11700 Beekman Pl, Potomac, MD 20854
Sold for $1,535,000
11700 Beekman Pl, Potomac, MD 20854

11700 Beekman Pl Potomac, MD 20854

0Views
0Saves

$1,535,000

CLOSED
Beds
5
Baths
4
Sqft
4,725
Acres
0.93
Year
1970
Close Date
Feb 15, 2024
Property Type
Residential
Sub Type
Per Square Foot
$325
Date Listed
Jan 10, 2024

Description of 11700 Beekman Pl, Potomac, MD 20854

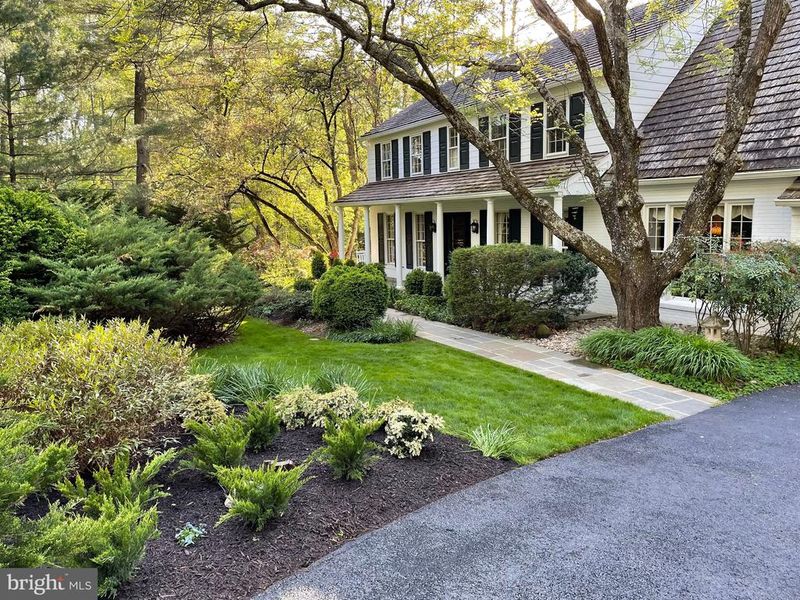
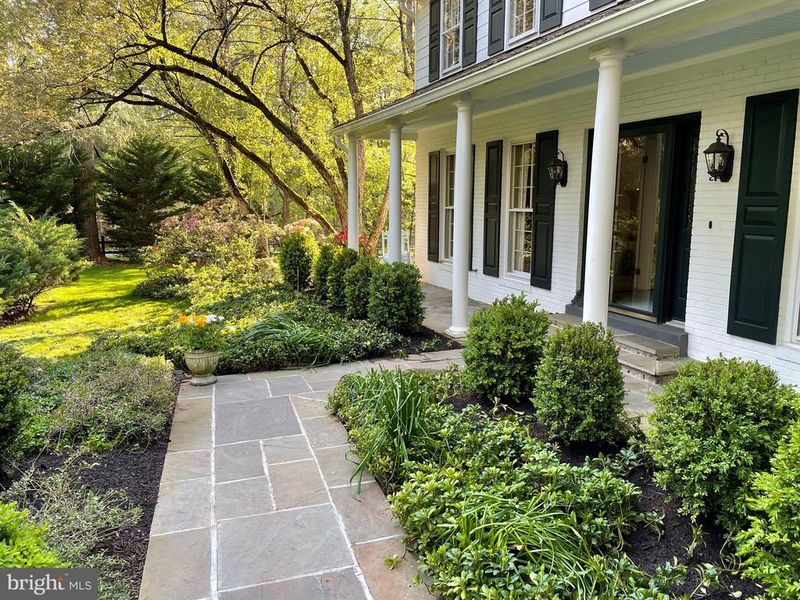
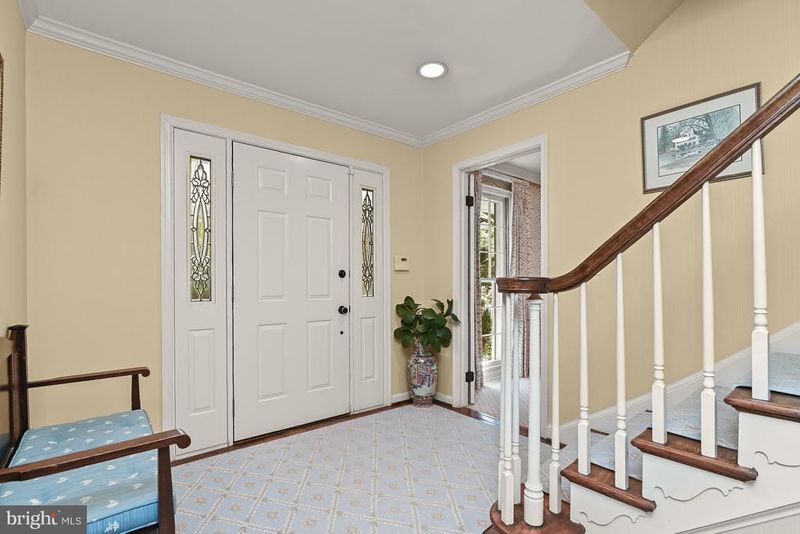
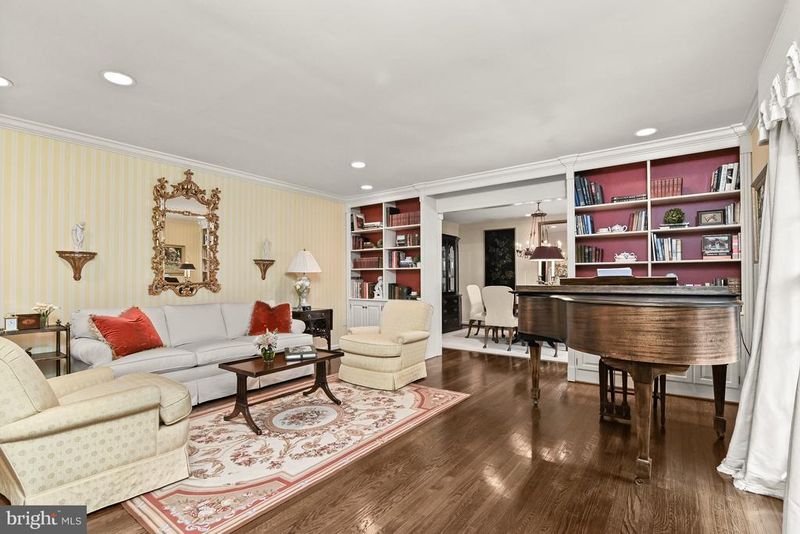
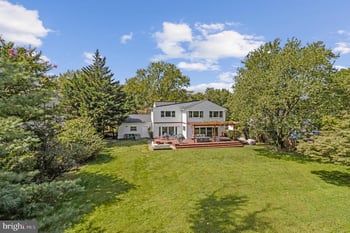
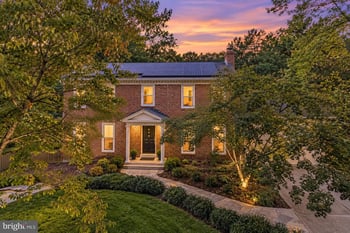
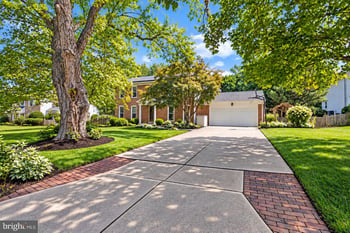
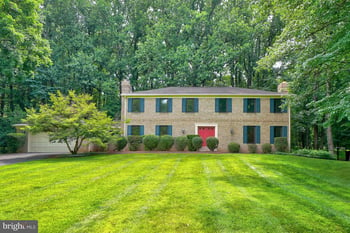
Listing details for 11700 Beekman Pl, Potomac, MD 20854 : **Sellers request all offers by Tuesday, Jan. 16th at 10:00 AM.**Sited on nearly an acre in the coveted Glen Mill Village neighborhood, 11700 Beekman Place offers the serenity of private, residential living paired with a seamless blend of traditional and modern amenities. Built in 1970, this stunning 4,725 SF colonial home showcases 5 Bedrooms, 3 Full Baths, and 1 Half Bath across 3 artfully curated levels, with crown molding and recessed lighting throughout. Residents and guests alike are welcomed by a slate walkway surrounded by mature landscaping, greenery, a koi pond and an elegant, covered porch. The Entry Foyer, flanked by the Living Room and Family Room, showcases gorgeous leaded glass sidelight windows and a coat closet. The sizable Living Room offers stunning built-in bookshelves and cabinets, an ideal space to welcome or entertain any guest. The adjacent Dining Room showcases a striking John Roselli chandelier, light-filled triple pane windows with lower interior shutters and a built-in buffet shelf; host for the holidays with ease in this tasteful space! The Chef’s Kitchen showcases sleek countertops, updated appliances, generous cabinetry, open display shelves and a welcoming layout open to the charming Breakfast Area, adorned with a built-in upholstered banquette and French Doors leading to the Screened Porch. Complete with beadboard Cathedral Ceiling, a ceiling fan, awnings, and a screen door leading to the Rear Deck, the Screened Porch offers the ideal outdoor living space, with a gorgeous view of the sprawling Rear Yard and Pool Terrace. The spacious designer Family Room presents a stylish spot to enjoy time with loved ones with a wood burning fireplace and raised brick hearth and beamed ceilings. A Laundry/Mud Room, Powder Room and access to the attached 2-Car Garage complete the Main Level’s offerings. Ascending to the Upper Level, the generous Primary Suite boasts an extraordinary Owner’s oasis with gleaming hardwood floors, a walk-in closet and an ensuite Sitting Room, complete with a wood burning fireplace, window seat, built-in bookshelves and cabinets. Enjoy a new read or a peaceful break from a busy day in this cozy nook. The Primary Spa-like ensuite Bath debuts a serene sanctuary, showcasing marble tile, a jetted tub and shower with glass surround, and vanity. This Level is complete with 2 sizable Bedrooms, an additional Bedroom or Study featuring a sealed heat gas fireplace and built-in bookshelves, and a Full Hall Bath. Descending to the Lower Level, a Spacious Billiard Room awaits, with an open layout leading to the even larger Recreation Room. Complete with carpeted flooring, built-in wine storage, a bar countertop and French Doors leading to the Pool Terrace and Covered Patio, the Recreation Room offers the ideal entertainment space. The Covered Patio showcases beadboard ceilings and an idyllic view of the outdoor Pool and abundant greenery. The Lower Level is complete with a Guest Room, Full Bathroom/pool changing room, Utility Room and 2 Storage Rooms. The rear yard provides a private, tranquil oasis for entertaining large and intimate gatherings alike with full fencing, a sprawling inground Swimming Pool with Lounge Terrace, extensive professional landscaping and charming shed. Enjoying direct access to a walking path that leads to a trail through 20+ acres of state parkland and Gregerscroft county park, this serene sanctuary truly has it all! Within close proximity to Country Glen Swim and Tennis Club, Watts Branch Park, and Wayside Elementary School, 11700 Beekman Place offers the opportunity to create a new home and community in a dream-like setting!
Listing Updated : 10-09-2026 at 4:11 AM EDT
Listing Provided By : Margaret N Percesepe, 2404418434, [email protected], Washington Fine Properties, LLC

Properties displayed may be listed or sold by various participants in the MLS

Source :

Bright MLS, MLS#: MDMC2116086

What's this home worth?

National portals guess with an algorithm. We price it from actual closed sales on your street.

Your home value estimate
$1.51M – $1.92M
Exact number$2,845,000

Want an exact number? Use an Agent, not an algorithm.

Is this your home?

Claim it to unlock a private owner dashboard, track your equity, and get a free monthly value report.

Comments
What's this home worth?

National portals guess with an algorithm. We price it from actual closed sales on your street.

Your home value estimate
$1.51M – $1.92M
Exact number$2,845,000

Want an exact number? Use an Agent, not an algorithm.

Is this your home?

Claim it to unlock a private owner dashboard, track your equity, and get a free monthly value report.

Property History

DateEventPrice
2/15/2024
Sold
$1,535,000
$325/sqft
Source:Bright MLS #MDMC2116086
1/10/2024
Listed for sale
—
Source:Bright MLS #MDMC2116086

Location of 11700 Beekman Pl, Potomac, MD 20854

Streetview of 11700 Beekman Pl, Potomac, MD 20854

Mortgage Calculator
Listing Price
Down Payment
Interest Rate

Schools Near 11700 Beekman Pl, Potomac, MD 20854

What's this home worth?

National portals guess with an algorithm. We price it from actual closed sales on your street.

Your home value estimate
$1.51M – $1.92M
Exact number$2,845,000

Want an exact number? Use an Agent, not an algorithm.

Is this your home?

Claim it to unlock a private owner dashboard, track your equity, and get a free monthly value report.

Comments

Homes Similar to 11700 Beekman Pl, Potomac, MD 20854

Sold Homes Similar to 11700 Beekman Pl, Potomac, MD 20854

Related Blogs

Recent Blog Post By Category

The data relating to real estate for sale on this website appears in part through the BRIGHT Internet Data Exchange program, a voluntary cooperative exchange of property listing data between licensed real estate brokerage firms, and is provided by BRIGHT through a licensing agreement. Listing information is from various brokers who participate in the Bright MLS IDX program and not all listings may be visible on the site. The property information being provided on or through the website is for the personal, non-commercial use of consumers and such information may not be used for any purpose other than to identify prospective properties consumers may be interested in purchasing. Some properties which appear for sale on the website may no longer be available because they are for instance, under contract, sold or are no longer being offered for sale. Property information displayed is deemed reliable but is not guaranteed. Copyright 2026 Bright MLS, Inc.
HomePotomacGlen Mill Village