Back to Search
11421 Twining Ln, Potomac, MD 20854
Sold for $1,999,000
11421 Twining Ln, Potomac, MD 20854
Sold for $1,999,000
11421 Twining Ln, Potomac, MD 20854

11421 Twining Ln Potomac, MD 20854

0Views
0Saves

$1,999,000

CLOSED
Beds
5
Baths
5
Sqft
5,310
Acres
0.58
Year
1985
Close Date
May 16, 2025
Property Type
Residential
Sub Type
Per Square Foot
$376
Date Listed
Apr 18, 2025

Description of 11421 Twining Ln, Potomac, MD 20854

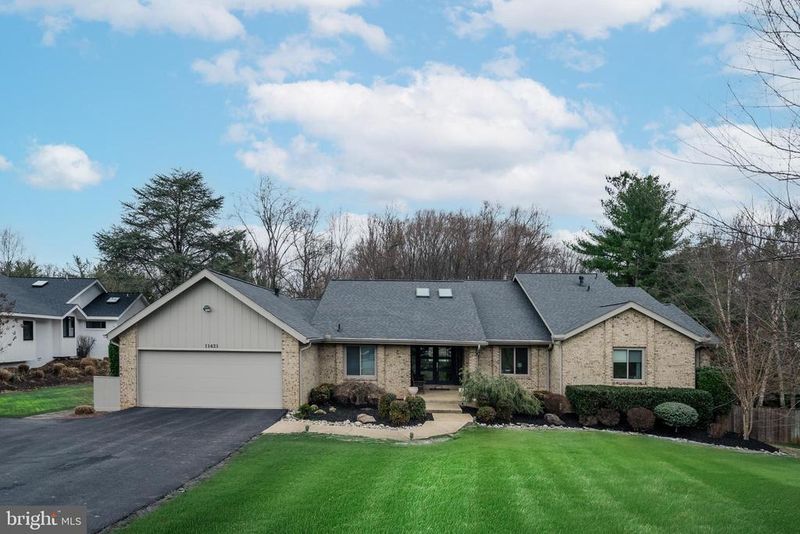
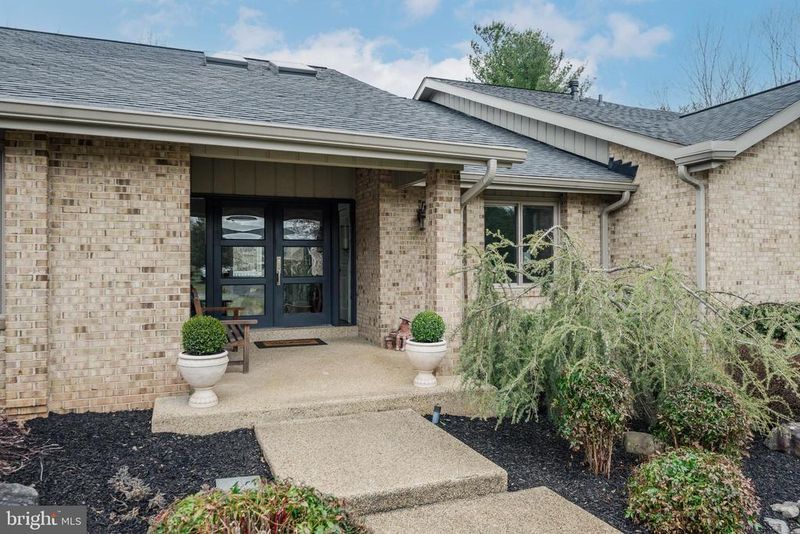
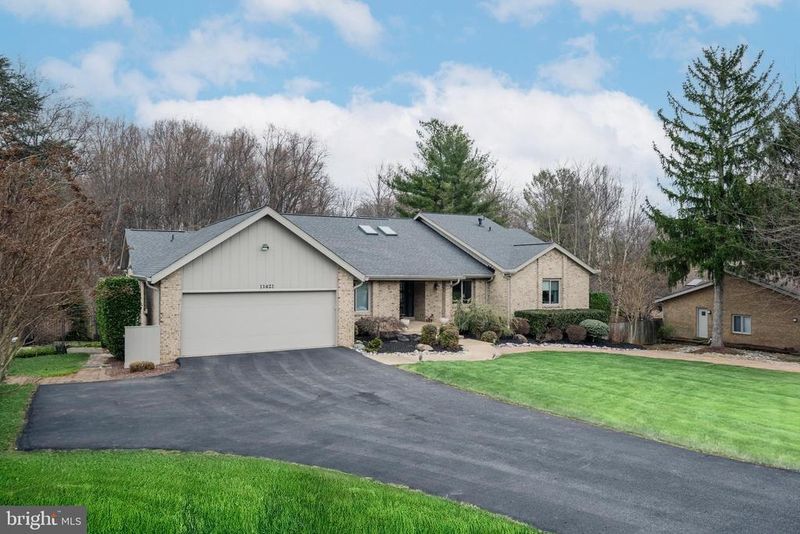
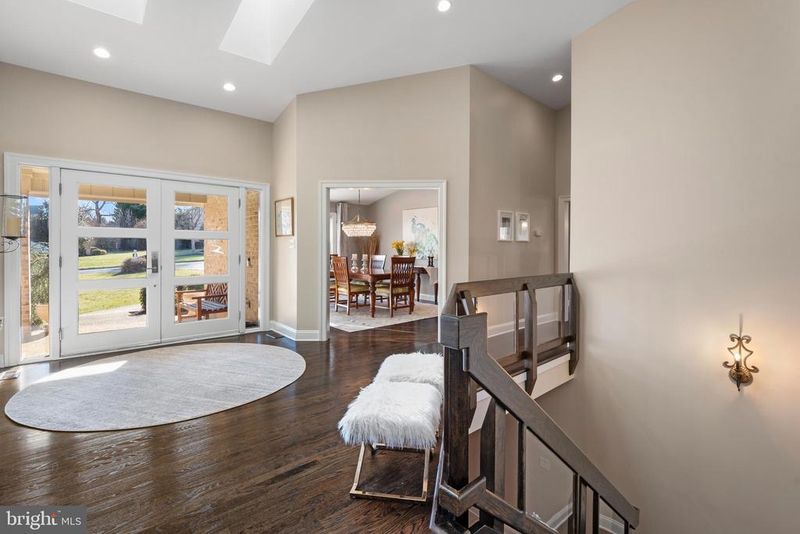
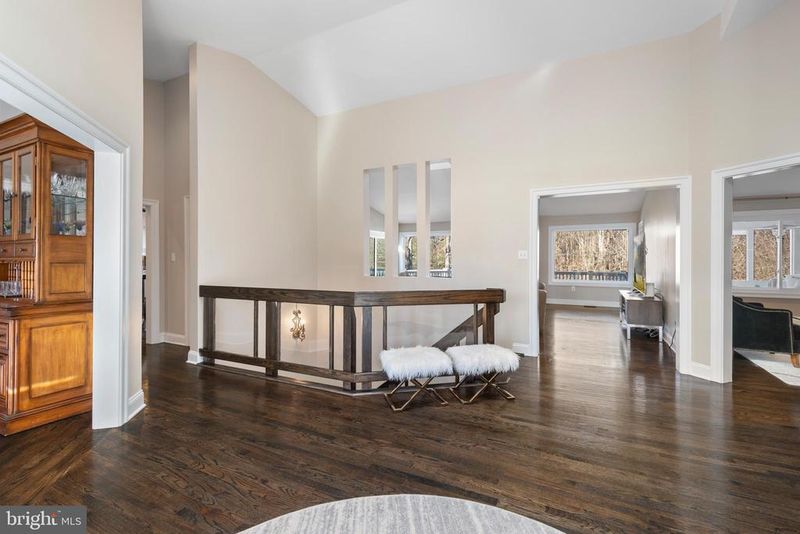
Listing details for 11421 Twining Ln, Potomac, MD 20854 : NEW PHOTOS HAVE BEEN ADDED OF THE POOL & BACKYARD. Behind its understated facade lies a stunning one-of-a-kind gem that will take your breath away the moment you step inside. Fully renovated with meticulous attention to detail, the home offers an unexpectedly spacious and modern interior that perfectly balances comfort and luxury. Located in a highly sought-after neighborhood within the prestigious Churchill High School district, homes like this rarely come on the market—especially fully updated homes in this community. This is a truly rare opportunity to enjoy the best of rambler living: single-level convenience, stylish finishes, and a seamless flow from indoor to outdoor spaces. Whether you're hosting friends by the private pool or enjoying the serene, country club lifestyle, this home delivers an exceptional experience that's hard to find and impossible to forget The fully renovated 5-Bedroom, 4.5-Bathroom home, is situated on over half an acre of beautifully landscaped grounds with mature trees and lush greenery, offers an exceptional living experience, blending elegance, space, and modern amenities into one stunning package. Upon entering, you are greeted by a grand foyer with cathedral ceilings and skylights, setting the tone for the home's spacious and open atmosphere. Gleaming hardwood floors extend throughout the main level, complementing the bright, airy spaces that allow natural light to flood every room. At the heart of the home is the expansive eat-in kitchen, featuring a large island, high-end appliances, ample counter space, marble countertops, a decorative backsplash, two sinks, and reclaimed barn wood floors, making it a chef’s dream. This space effortlessly transitions into the adjoining family room, which boasts a beautiful stone fireplace. From either the breakfast area or the family room, step out onto the expansive deck and enjoy scenic views of the backyard, pool, and patio, or unwind in the screened-in porch, offering the perfect outdoor retreat. The formal living and dining rooms, complete with an exquisite built-in wet bar, provide a sophisticated setting for intimate gatherings. The kitchen and family room open directly to the outdoor living area, making it ideal for hosting summer barbecues, evening cocktails, or simply enjoying quiet moments by the pool. The luxurious owner’s suite is a true sanctuary, offering a private sitting area, a spacious dressing room, and two generously sized walk-in closets. The updated ensuite bath boasts a large shower, heated floors, and a double vanity, creating a spa-like atmosphere. A washer and dryer complete this space, adding to the convenience. The main level also includes two additional bedrooms and a hall full bath. The home’s lower level is just as impressive, offering an expansive area perfect for recreation and relaxation. The great room, complete with a second fireplace, is ideal for movie nights and the rec room is perfect for a game of pool. An exercise room is also included, providing plenty of space for home workouts or yoga. Additionally, the lower level features two more bedrooms, each with their own full bath—perfect for family, guests, or multi-generational living. A large storage area with built-in shelving ensures everything has its place. Step outside to the lower-level patio, where you’ll find the magnificent pool and expansive patio area, perfect for lounging under the sun or enjoying an evening dip. This resort-like atmosphere provides the ultimate in outdoor relaxation and entertainment, all within the privacy of your own backyard. This home has been thoughtfully updated, including a NEW ROOF, NEW GUTTERS, many NEW WINDOWS, NEW GARAGE DOORS, GORGEOUS NEW FRONT DOORS , and NEW SKYLIGHTS. The spectacular refinished deck and flagstone patio span the entire back of the house. The home also features a front-loading garage and a large mudroom with built-in cabinetry and abundant storage, adding both practicality and convenience
Listing Updated : 10-10-2026 at 3:42 PM EDT
Listing Provided By : Jacqueline G Band-Olinger, 3019284669, [email protected], Greystone Realty, LLC.

Properties displayed may be listed or sold by various participants in the MLS

Source :

Bright MLS, MLS#: MDMC2175896

What's this home worth?

National portals guess with an algorithm. We price it from actual closed sales on your street.

Your home value estimate
$1.73M – $2.24M
Exact number$2,845,000

Want an exact number? Use an Agent, not an algorithm.

Is this your home?

Claim it to unlock a private owner dashboard, track your equity, and get a free monthly value report.

Comments
What's this home worth?

National portals guess with an algorithm. We price it from actual closed sales on your street.

Your home value estimate
$1.73M – $2.24M
Exact number$2,845,000

Want an exact number? Use an Agent, not an algorithm.

Is this your home?

Claim it to unlock a private owner dashboard, track your equity, and get a free monthly value report.

Property History

DateEventPrice
5/16/2025
Sold
$1,999,000
$376/sqft
Source:Bright MLS #MDMC2175896
4/18/2025
Listed for sale
—
Source:Bright MLS #MDMC2175896
6/26/2013
Sold
$1,150,000
$217/sqft
Source:Bright MLS #1004175192
10/5/2012
Listed for sale
—
Source:Bright MLS #1004175192

Location of 11421 Twining Ln, Potomac, MD 20854

Streetview of 11421 Twining Ln, Potomac, MD 20854

Mortgage Calculator
Listing Price
Down Payment
Interest Rate

Schools Near 11421 Twining Ln, Potomac, MD 20854

What's this home worth?

National portals guess with an algorithm. We price it from actual closed sales on your street.

Your home value estimate
$1.73M – $2.24M
Exact number$2,845,000

Want an exact number? Use an Agent, not an algorithm.

Is this your home?

Claim it to unlock a private owner dashboard, track your equity, and get a free monthly value report.

Comments

Homes Similar to 11421 Twining Ln, Potomac, MD 20854

Sold Homes Similar to 11421 Twining Ln, Potomac, MD 20854

Related Blogs

Recent Blog Post By Category

The data relating to real estate for sale on this website appears in part through the BRIGHT Internet Data Exchange program, a voluntary cooperative exchange of property listing data between licensed real estate brokerage firms, and is provided by BRIGHT through a licensing agreement. Listing information is from various brokers who participate in the Bright MLS IDX program and not all listings may be visible on the site. The property information being provided on or through the website is for the personal, non-commercial use of consumers and such information may not be used for any purpose other than to identify prospective properties consumers may be interested in purchasing. Some properties which appear for sale on the website may no longer be available because they are for instance, under contract, sold or are no longer being offered for sale. Property information displayed is deemed reliable but is not guaranteed. Copyright 2026 Bright MLS, Inc.
HomePotomacGlen Mill Village