Back to Search
11400 Liberty St, Fulton, MD 20759
Sold for $700,000
11400 Liberty St, Fulton, MD 20759
Sold for $700,000
11400 Liberty St, Fulton, MD 20759

11400 Liberty St Fulton, MD 20759

0Views
0Saves

$700,000

CLOSED
Beds
5
Baths
5
Sqft
4,403
Acres
0.05
Year
2007
Close Date
Apr 15, 2020
Property Type
Residential
Sub Type
Per Square Foot
$159
Date Listed
Feb 27, 2020

Description of 11400 Liberty St, Fulton, MD 20759

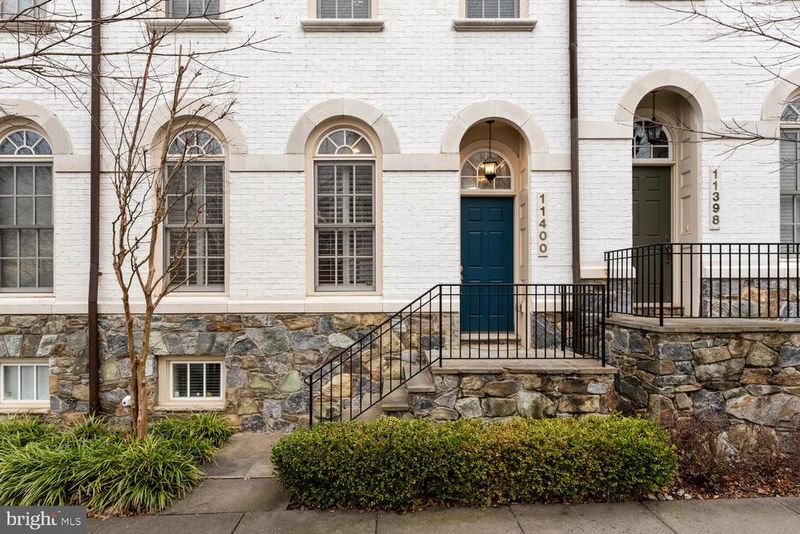
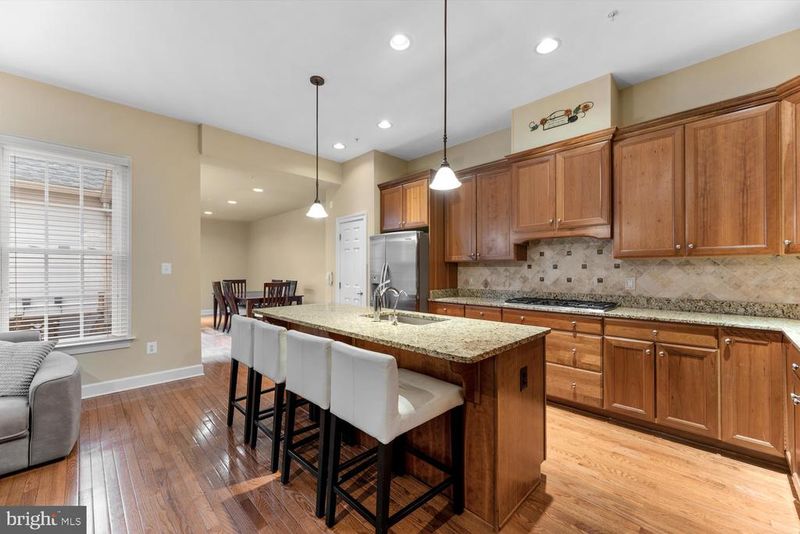
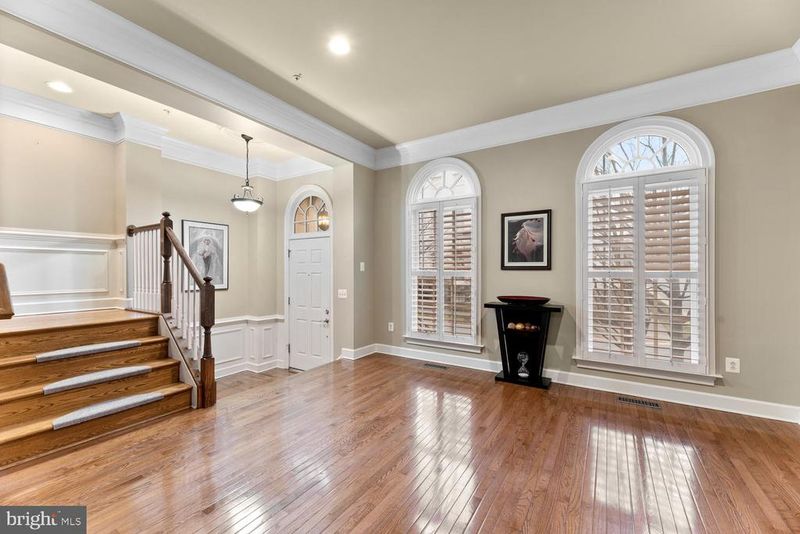
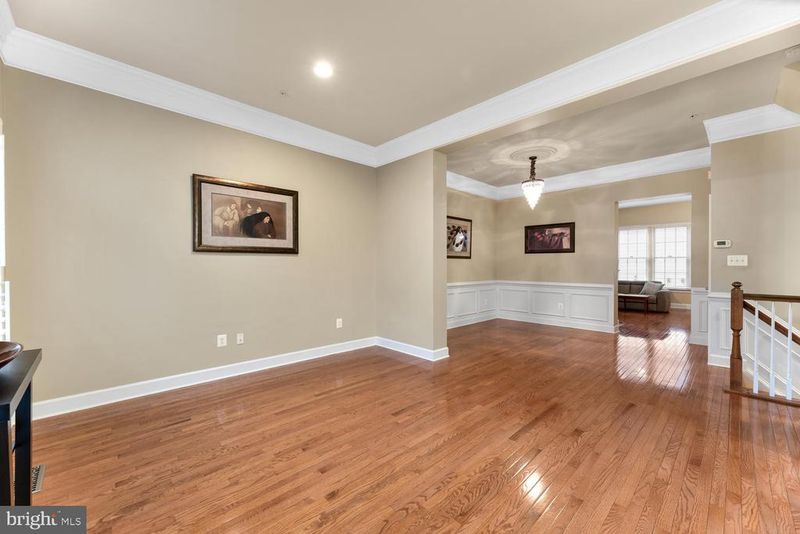
Listing details for 11400 Liberty St, Fulton, MD 20759 : Located in the coveted Midtown section of Maple Lawn in Fulton, this exquisite Mitchell & Best Amherst model is sure to please a discerning buyer. Situated on a wide street near the common area and pool, this home presents architectural details such as arch windows, a stone and brick facade, lintel accents and dormer windows, which create a classic feel. You will know you have arrived when you enter this gracious home. You are greeted by a spacious landing area which leads to the main floor living area. LIVING ROOM: the spacious living room features hardwood floors, plenty of space and an array of architectural details such as extensive crown molding and arch windows. DINING ROOM: Adjacent to the living room, the spacious dining room area provides the opportunity for gracious entertaining and flows effortlessly between the kitchen and living room areas. The room is enhanced by chair, crown and picture molding to help set the stage for a beautiful meal. KITCHEN: The spacious kitchen area features a large center island with substantial room for preparation, a breakfast bar and a sink with triple-filtered water. Cooking and entertaining will be a breeze with the 5 Burner gas cooktop and the dual oven arrangement. The room is framed by classic hardwood cherry cabinets that create a cozy and inviting feel, and there is also a large kitchen table area with plenty of room and a sliding door which provides access, sunlight and a view of the patio. FAMILY ROOM: Gorgeous hardwood floors continue into the family room which features an electric fireplace, and a relaxing ambiance and a view to the patio. MASTER SUITE: Upon ascending to the first upper level, you will arrive at the master suite, second bedroom, and laundry room. The spacious and stunning master suite comprises the majority of this floor and provides ample room, a serene color palette, and welcoming morning sun. The walk-in closets feature built-ins by California closets and the master bath includes a separate shower and large tub, a separate water closet, and is a space you will enjoy. Adjacent to the master suite is a laundry and a bedroom which could be an office, exercise room, study, nursery, and more. UPPER LEVEL TWO: The third bedroom on this level features an en-suite bathroom, which provides flexibility and convenience for guests, an au pair, or nanny, or anyone else according to your needs. The spacious room feels welcoming and has plenty of sunlight. There are two additional bedrooms and another full bath on this level. LOWER LEVEL: There are so many options for you to take advantage of the large recreation and media room area on the lower level. There is plenty of space for games and activities, a playroom or exercise room, or the room could be used as strictly a media room-or all of the above you decide! There is a large bonus room on the lower level in front of the house which is currently a music room but has endless options and is enhanced by a large window, and this level also includes an additional full bathroom and storage room. There is a large, TWO CAR GARAGE, a PATIO, and because of its location within the layout of the community, this home backs to one of the more popular features of the community. There is a small green space at the convergence of several of the access roads which is a popular meeting place for both children and adults, and provides a great opportunity for you to get to know your new community.+++Mechanical Updates+++ Roof Replaced+++New HVAC+++water line insulation and flow alarm, and more! Don t miss out on this great opportunity.
Listing Updated : 10-08-2026 at 1:15 PM EDT
Listing Provided By : George D. Belleville, 4432668111, [email protected], The KW Collective

Properties displayed may be listed or sold by various participants in the MLS

Source :

Bright MLS, MLS#: MDHW275360

What's this home worth?

National portals guess with an algorithm. We price it from actual closed sales on your street.

Your home value estimate
$1.02M – $1.26M
Exact number$2,845,000

Want an exact number? Use an Agent, not an algorithm.

Is this your home?

Claim it to unlock a private owner dashboard, track your equity, and get a free monthly value report.

Comments
What's this home worth?

National portals guess with an algorithm. We price it from actual closed sales on your street.

Your home value estimate
$1.02M – $1.26M
Exact number$2,845,000

Want an exact number? Use an Agent, not an algorithm.

Is this your home?

Claim it to unlock a private owner dashboard, track your equity, and get a free monthly value report.

Property History

DateEventPrice
4/15/2020
Sold
$700,000
$159/sqft
Source:Bright MLS #MDHW275360
2/27/2020
Listed for sale
—
Source:Bright MLS #MDHW275360
11/25/2015
Sold
$650,000
$148/sqft
Source:Bright MLS #1002716260
9/10/2015
Listed for sale
—
Source:Bright MLS #1002716260

Location of 11400 Liberty St, Fulton, MD 20759

Streetview of 11400 Liberty St, Fulton, MD 20759

Mortgage Calculator
Listing Price
Down Payment
Interest Rate

Schools Near 11400 Liberty St, Fulton, MD 20759

What's this home worth?

National portals guess with an algorithm. We price it from actual closed sales on your street.

Your home value estimate
$1.02M – $1.26M
Exact number$2,845,000

Want an exact number? Use an Agent, not an algorithm.

Is this your home?

Claim it to unlock a private owner dashboard, track your equity, and get a free monthly value report.

Comments

Homes Similar to 11400 Liberty St, Fulton, MD 20759

Sold Homes Similar to 11400 Liberty St, Fulton, MD 20759

Recent Blog Post By Category

The data relating to real estate for sale on this website appears in part through the BRIGHT Internet Data Exchange program, a voluntary cooperative exchange of property listing data between licensed real estate brokerage firms, and is provided by BRIGHT through a licensing agreement. Listing information is from various brokers who participate in the Bright MLS IDX program and not all listings may be visible on the site. The property information being provided on or through the website is for the personal, non-commercial use of consumers and such information may not be used for any purpose other than to identify prospective properties consumers may be interested in purchasing. Some properties which appear for sale on the website may no longer be available because they are for instance, under contract, sold or are no longer being offered for sale. Property information displayed is deemed reliable but is not guaranteed. Copyright 2026 Bright MLS, Inc.
HomeFultonMaple Lawn Farms