Back to Search
11313 Harrison St, Fulton, MD 20759
Sold for $1,355,615
11313 Harrison St, Fulton, MD 20759
Sold for $1,355,615
11313 Harrison St, Fulton, MD 20759

11313 Harrison St Fulton, MD 20759

0Views
0Saves

$1,355,615

CLOSED
Beds
5
Baths
7
Sqft
5,598
Year
2006
Close Date
May 31, 2024
Property Type
Residential
Sub Type
Per Square Foot
$242
Date Listed
Apr 29, 2024

Description of 11313 Harrison St, Fulton, MD 20759

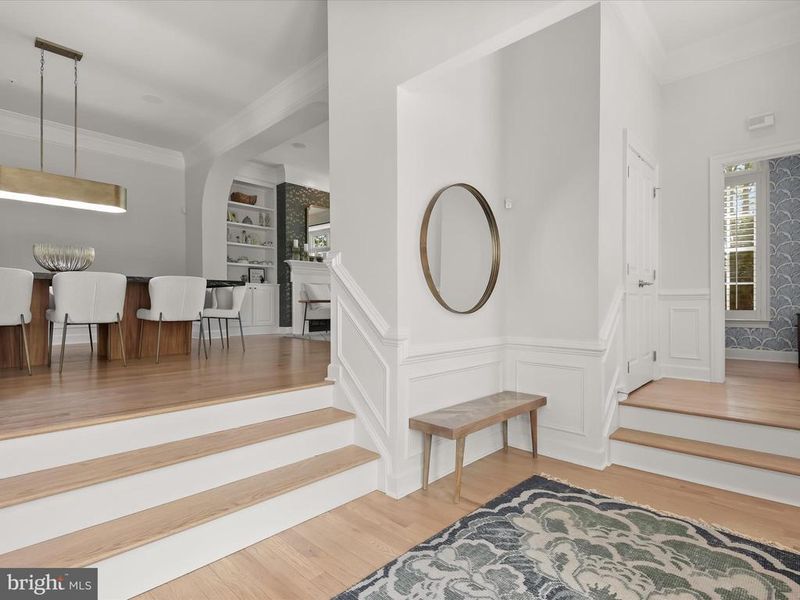
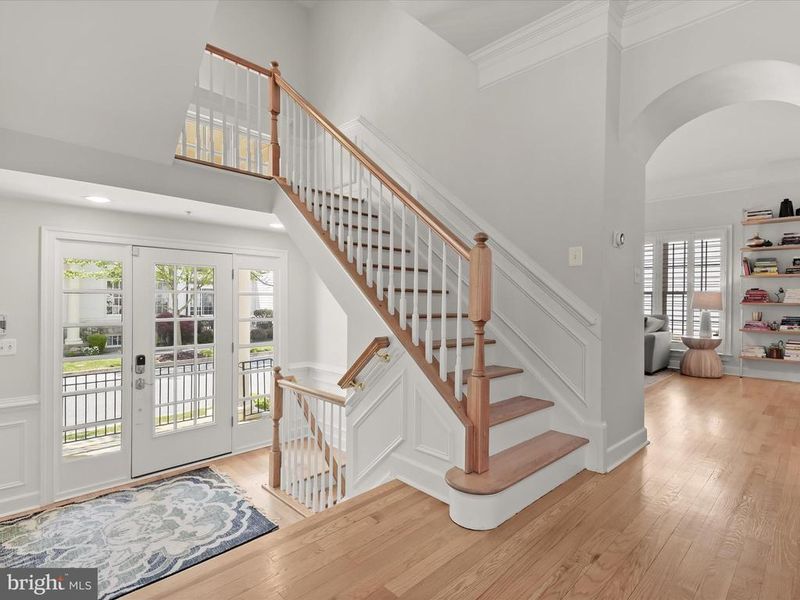
Listing details for 11313 Harrison St, Fulton, MD 20759 : Indulge in the epitome of luxury living with this sophisticated and elegant home, boasting an array of stunning updates and a premier location that overlooks the vibrant community amenities nestled at the heart of Midtown in Maple Lawn. Set within a stately corner end-of-group residence, spanning over 5500 meticulously crafted square feet across four floors, this residence epitomizes grandeur and refinement at every turn. From the moment you step through the grand entrance, you are greeted by a timeless fusion of architectural elegance and modern luxury. Adorned with designer lighting, custom plantation shutters, and fresh interior paint, every detail has been meticulously curated to elevate the living experience to unparalleled heights. Arched windows and doorways bathe the interiors in natural light, while lofty sun-filled windows frame picturesque views of the surrounding community. The main level unfolds with an air of sophistication, featuring refinished hardwood flooring in a light hue, elegant wainscoting, and regal crown molding that leads you into the formal living room, a sanctuary adorned with a marble surround fireplace and floor-to-ceiling windows that invite the outdoors in. The dining room, adorned with elegant wainscoting sets the stage for memorable gatherings and dinner parties. Meanwhile, the adjacent gourmet kitchen is a culinary masterpiece, boasting light gray cabinetry, a contrasting island with a breakfast bar, and top-of-the-line Café Smart appliances, all artfully complemented by hand-tossed tile backsplash and quartz countertops. Ascend the grand staircase to the upper levels, where luxury awaits. The first upper level is a haven of rejuvenation, featuring a primary bedroom retreat with an impressive walk-in closet and spa-like en-suite bath, complete with a double vanity, freestanding soaking tub, and a timeless elongated subway tile shower enclosed by frameless glass. A second bedroom with an en-suite bath and an adjacent laundry room boasting cabinetry and a convenient sink concludes this level. Journey to the top floor, where a loft space greets you, adorned with built-in bookcases. Here, two additional bedrooms await, each with a walk-in closet and en-suite bath, with one boasting a soaring two-story ceiling and palladian window that frame breathtaking views of the surrounding community. Descend to the lower level, where luxury and entertainment converge in perfect harmony. Adorned with luxury vinyl plank flooring, this expansive space is an entertainer's dream, featuring a recreation room with a wet bar, beverage refrigerator, and surround sound speakers, providing the perfect backdrop for casual entertaining. The closet under the stairs is ingeniously designed to maximize space utilization, providing a custom storage solution that seamlessly integrates into the home's ambiance. The lower level includes two additional versatile spaces, one with an attached bath, catering to a multitude of lifestyle needs. Step outside to the slate stone patio, where a wrought iron fence offers a sense of privacy and tranquility, allowing you to savor moments of serenity. The home is also equipped with an attached, rear loading three-car garage. Experience the pinnacle of luxury living with this exquisite home, where every detail has been meticulously crafted to exceed even the most discerning expectations. Property Updates: 2 AC units, movement of AC units to front of house, kitchen appliances, interior paint, refinished hardwood floors, added new hardwood floors to all bedrooms, renovated room over garage bathroom & added new hardwood floors to stairs and LVP to room, renovated primary bath, installed 3 designer closets/pantry, renovated kitchen - painted cabinetry new hardware new quartz, floating shelves, custom tile backsplash, marble fireplace surrounds (2), renovated wet bar, LVP flooring in basement and new light fixtures, egress window for basement & kitchen/dining/basement/secondary bedroom lights
Listing Updated : 10-10-2026 at 3:54 AM EDT
Listing Provided By : Sandra P Jaso, 4438643091, [email protected], Northrop Realty

Properties displayed may be listed or sold by various participants in the MLS

Source :

Bright MLS, MLS#: MDHW2038088

What's this home worth?

National portals guess with an algorithm. We price it from actual closed sales on your street.

Your home value estimate
$1.27M – $1.67M
Exact number$2,845,000

Want an exact number? Use an Agent, not an algorithm.

Is this your home?

Claim it to unlock a private owner dashboard, track your equity, and get a free monthly value report.

Comments
What's this home worth?

National portals guess with an algorithm. We price it from actual closed sales on your street.

Your home value estimate
$1.27M – $1.67M
Exact number$2,845,000

Want an exact number? Use an Agent, not an algorithm.

Is this your home?

Claim it to unlock a private owner dashboard, track your equity, and get a free monthly value report.

Property History

DateEventPrice
5/31/2024
Sold
$1,355,615
$242/sqft
Source:Bright MLS #MDHW2038088
4/29/2024
Listed for sale
—
Source:Bright MLS #MDHW2038088
6/4/2020
Sold
$899,000
$161/sqft
Source:Bright MLS #MDHW276874
4/1/2020
Listed for sale
—
Source:Bright MLS #MDHW276874

Location of 11313 Harrison St, Fulton, MD 20759

Streetview of 11313 Harrison St, Fulton, MD 20759

Mortgage Calculator
Listing Price
Down Payment
Interest Rate

Schools Near 11313 Harrison St, Fulton, MD 20759

What's this home worth?

National portals guess with an algorithm. We price it from actual closed sales on your street.

Your home value estimate
$1.27M – $1.67M
Exact number$2,845,000

Want an exact number? Use an Agent, not an algorithm.

Is this your home?

Claim it to unlock a private owner dashboard, track your equity, and get a free monthly value report.

Comments

Homes Similar to 11313 Harrison St, Fulton, MD 20759

Sold Homes Similar to 11313 Harrison St, Fulton, MD 20759

Recent Blog Post By Category

The data relating to real estate for sale on this website appears in part through the BRIGHT Internet Data Exchange program, a voluntary cooperative exchange of property listing data between licensed real estate brokerage firms, and is provided by BRIGHT through a licensing agreement. Listing information is from various brokers who participate in the Bright MLS IDX program and not all listings may be visible on the site. The property information being provided on or through the website is for the personal, non-commercial use of consumers and such information may not be used for any purpose other than to identify prospective properties consumers may be interested in purchasing. Some properties which appear for sale on the website may no longer be available because they are for instance, under contract, sold or are no longer being offered for sale. Property information displayed is deemed reliable but is not guaranteed. Copyright 2026 Bright MLS, Inc.
HomeFultonMaple Lawn