Back to Search
11102 Rodeo Ct, Upper Marlboro, MD 20772
Sold for $807,000
11102 Rodeo Ct, Upper Marlboro, MD 20772
Sold for $807,000
11102 Rodeo Ct, Upper Marlboro, MD 20772

11102 Rodeo Ct Upper Marlboro, MD 20772

0Views
0Saves

$807,000

CLOSED
Beds
4
Baths
4
Sqft
5,114
Acres
0.31
Year
2013
Close Date
Dec 17, 2024
Property Type
Residential
Sub Type
Per Square Foot
$158
Date Listed
Nov 7, 2024

Description of 11102 Rodeo Ct, Upper Marlboro, MD 20772

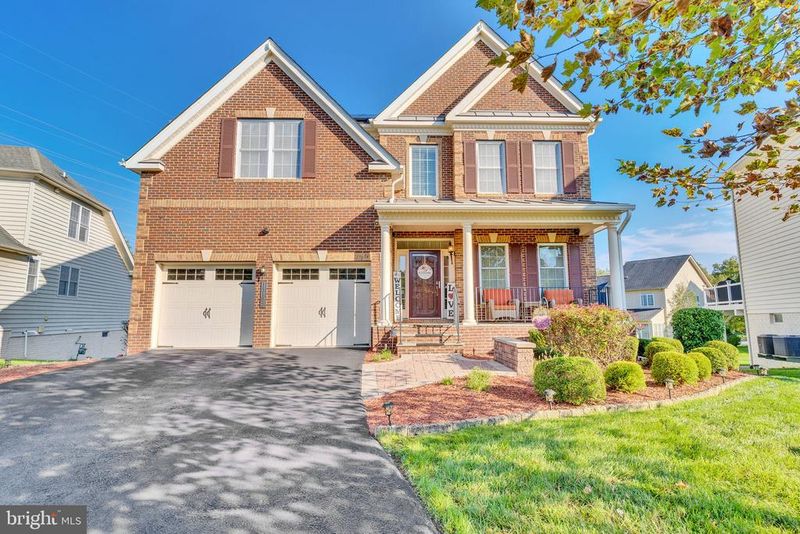
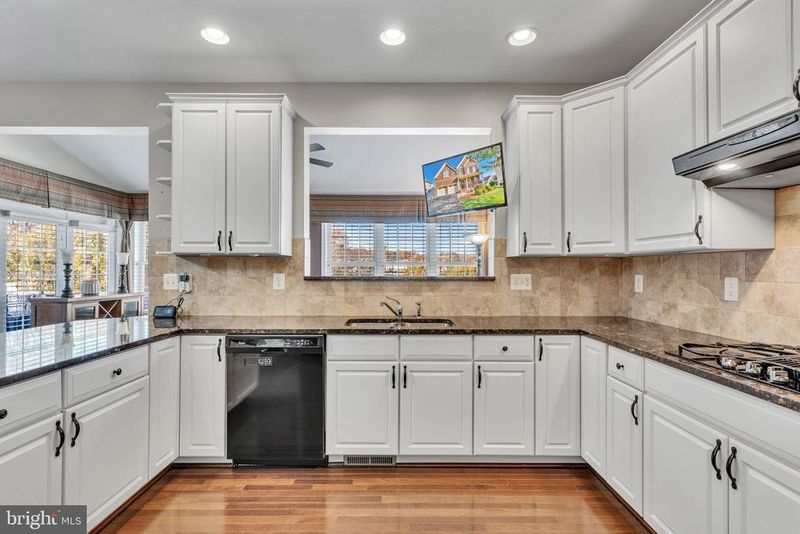
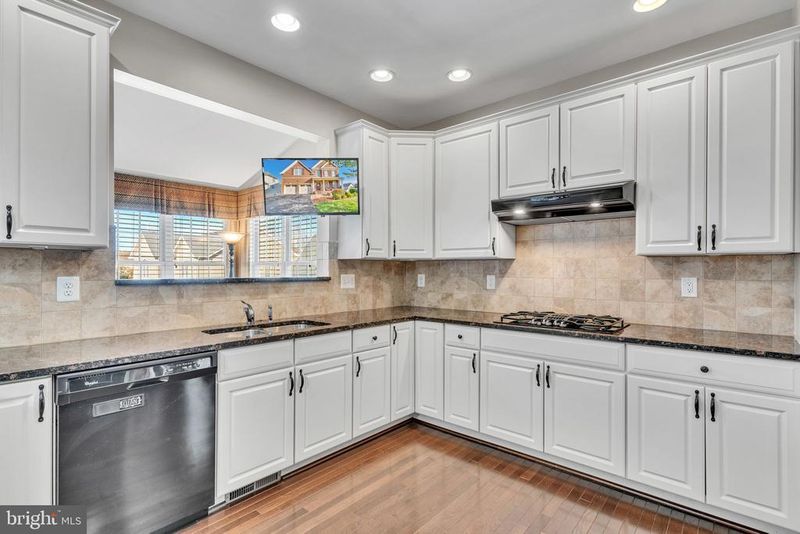
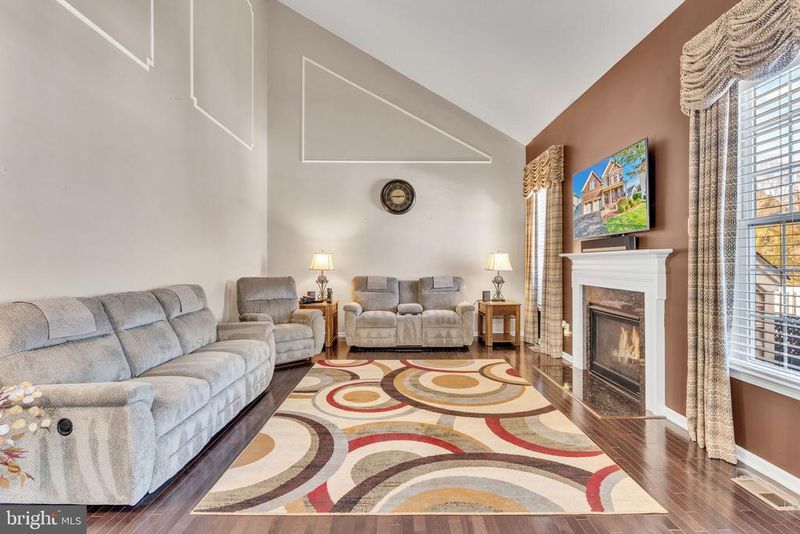
Listing details for 11102 Rodeo Ct, Upper Marlboro, MD 20772 : Welcome to this exquisite Toll Brothers-built brick front Colonial, nestled in a tranquil cul-de-sac. Boasting more upgrades than a model home, this property is a true masterpiece. The curb appeal is undeniable with a brick paver sidewalk, retaining wall, and professionally landscaped yard, complete with landscape lighting and a multi-zone irrigation system. Enjoy peace of mind with security cameras around the perimeter. The brick-covered front porch, finished with slate stone, invites you into a grand two-story foyer with wainscoting, chair rail, side windows, and a transom above the front door. Inside, the formal living room showcases oversized crown molding, custom drapery, and blinds, with plush carpeting for added comfort. Hardwood floors span throughout the main level, enhancing the elegance of the open dining room, which features double crown molding, chair rail, and decorative columns. The spacious main level office, with its bay window, floods with natural light and also features hardwood flooring. The kitchen is a chef’s dream, with granite countertops, designer tile backsplash, black appliances, and 42-inch cabinets. A breakfast bar for three, recessed lighting, and a pantry add to the functionality. The open floor plan connects the kitchen seamlessly to the family room, where vaulted ceilings, a gas fireplace with granite surround, and wainscoting create a warm ambiance. The sunroom, with ceramic tile flooring and abundant natural light, provides the perfect retreat. Upstairs, the luxurious owner’s suite offers a spacious sitting area, crown molding, and a Texas-sized walk-in closet. The ensuite bath includes double vanities, an oversized soaking tub, a step-in shower with a built-in bench, and cathedral ceilings. Three additional bedrooms, each with unique features, offer plenty of space for guests or family. The fully finished walkout basement includes a large recreation room with built-in speakers, recessed lighting, and a full bathroom. There's also an unfinished area perfect for a home gym or second office. Step outside to a large maintenance-free deck, complete with a built-in bar, night lighting, and a brick paver patio with a sitting wall. This home is equipped with energy-efficient solar panels, providing sustainable energy savings and lowering utility costs. With dual-zone HVAC systems, a finished garage with custom storage solutions, and countless other features, this home provides the perfect blend of luxury and comfort. Don't miss out on the opportunity to own this extraordinary property!
Listing Updated : 10-11-2026 at 6:46 AM EDT
Listing Provided By : Frank A Mcknew, 2402139606, [email protected], RE/MAX Realty Group

Properties displayed may be listed or sold by various participants in the MLS

Source :

Bright MLS, MLS#: MDPG2126984

What's this home worth?

National portals guess with an algorithm. We price it from actual closed sales on your street.

Your home value estimate
$762K – $954K
Exact number$2,845,000

Want an exact number? Use an Agent, not an algorithm.

Is this your home?

Claim it to unlock a private owner dashboard, track your equity, and get a free monthly value report.

Comments
What's this home worth?

National portals guess with an algorithm. We price it from actual closed sales on your street.

Your home value estimate
$762K – $954K
Exact number$2,845,000

Want an exact number? Use an Agent, not an algorithm.

Is this your home?

Claim it to unlock a private owner dashboard, track your equity, and get a free monthly value report.

Property History

DateEventPrice
12/17/2024
Sold
$807,000
$158/sqft
Source:Bright MLS #MDPG2126984
11/7/2024
Listed for sale
—
Source:Bright MLS #MDPG2126984

Location of 11102 Rodeo Ct, Upper Marlboro, MD 20772

Streetview of 11102 Rodeo Ct, Upper Marlboro, MD 20772

Mortgage Calculator
Listing Price
Down Payment
Interest Rate

Schools Near 11102 Rodeo Ct, Upper Marlboro, MD 20772

What's this home worth?

National portals guess with an algorithm. We price it from actual closed sales on your street.

Your home value estimate
$762K – $954K
Exact number$2,845,000

Want an exact number? Use an Agent, not an algorithm.

Is this your home?

Claim it to unlock a private owner dashboard, track your equity, and get a free monthly value report.

Comments

Homes Similar to 11102 Rodeo Ct, Upper Marlboro, MD 20772

Sold Homes Similar to 11102 Rodeo Ct, Upper Marlboro, MD 20772

Recent Blog Post By Category

The data relating to real estate for sale on this website appears in part through the BRIGHT Internet Data Exchange program, a voluntary cooperative exchange of property listing data between licensed real estate brokerage firms, and is provided by BRIGHT through a licensing agreement. Listing information is from various brokers who participate in the Bright MLS IDX program and not all listings may be visible on the site. The property information being provided on or through the website is for the personal, non-commercial use of consumers and such information may not be used for any purpose other than to identify prospective properties consumers may be interested in purchasing. Some properties which appear for sale on the website may no longer be available because they are for instance, under contract, sold or are no longer being offered for sale. Property information displayed is deemed reliable but is not guaranteed. Copyright 2026 Bright MLS, Inc.
HomeUpper MarlboroMarlboro Ridge