Back to Search
1047 Red Clover Rd, Gambrills, MD 21054
Sold for $620,000
1047 Red Clover Rd, Gambrills, MD 21054
Sold for $620,000
1047 Red Clover Rd, Gambrills, MD 21054

1047 Red Clover Rd Gambrills, MD 21054

0Views
0Saves

$620,000

CLOSED
Beds
4
Baths
4
Sqft
2,458
Year
2016
Close Date
May 2, 2024
Property Type
Residential
Sub Type
Per Square Foot
$252
Date Listed
Mar 15, 2024

Description of 1047 Red Clover Rd, Gambrills, MD 21054

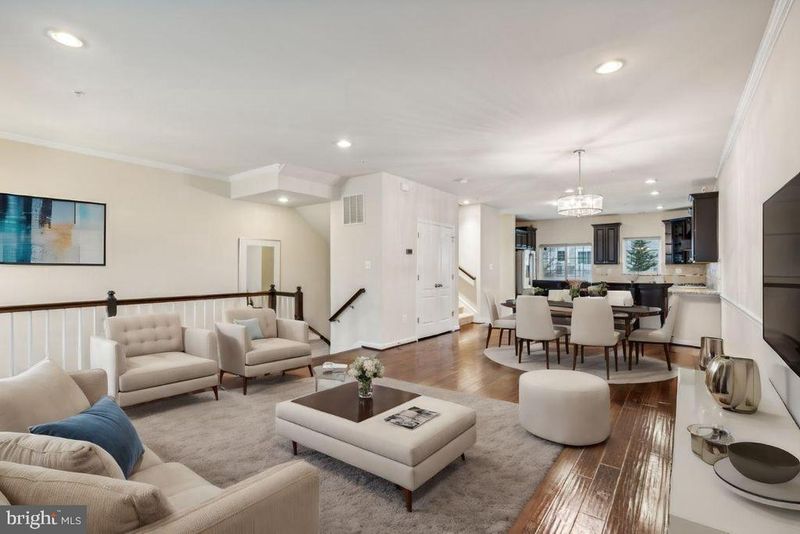
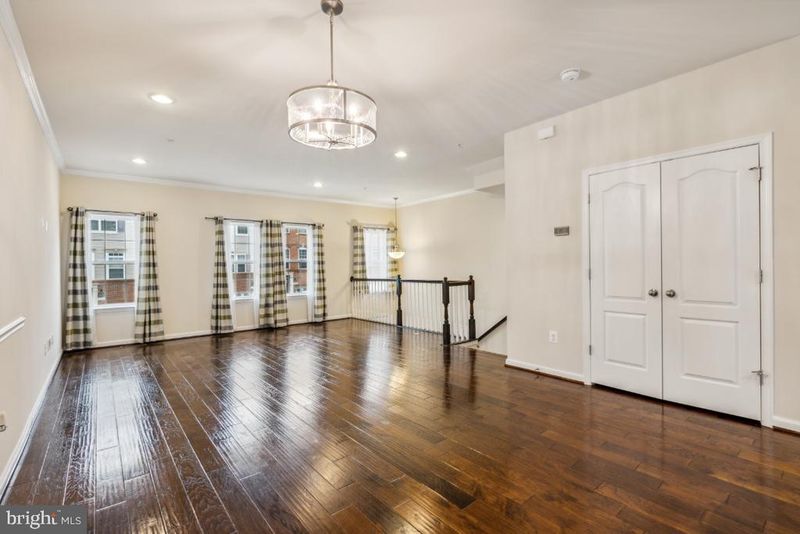
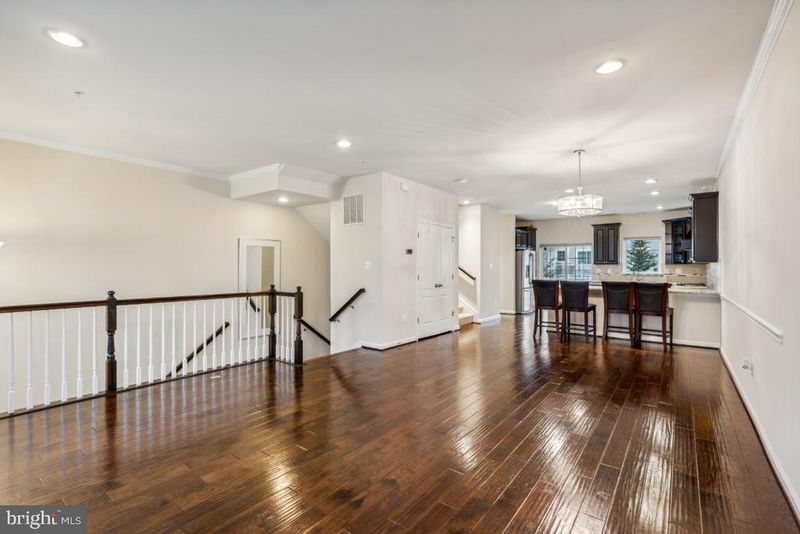
Listing details for 1047 Red Clover Rd, Gambrills, MD 21054 : Impeccable 3-level townhouse with a 2-car garage nestled in the highly sought-after Gambrills area within the esteemed Summerfield Village community. Spanning 2,772 total square feet, this residence features fully paid-off solar panels, offering the distinct advantage of eliminating electricity bills entirely and presenting an opportunity for supplementary income by selling Solar Renewable Energy Credits. Enjoy the dual benefits of sustainability and financial gain at this meticulously maintained, sole-owner home. The inviting open-concept main level features 5” wide plank hardwood flooring in the family room, dining area, and upgraded gourmet kitchen. Adorned with elegant Maple Espresso cabinets, granite countertops, and Electrolux stainless steel appliances, including a 5-burner gas cooktop with a vented hood to the exterior, this kitchen is a culinary enthusiast's dream. The oversized walk-in pantry, double wall oven, granite island with storage and power outlets, and breakfast bar with stool seating ensure both functionality and style. A convenient coffee bar with a wine rack, a half bath with a pedestal sink, and a slider to a large composite deck complete the main level. The upper level hosts 3 bedrooms, 2 full bathrooms, and a laundry closet, providing utmost convenience with all essentials on the same floor. The primary bedroom boasts ample natural light and a spacious walk-in closet with a window The en-suite primary bath features granite countertops with double sinks, ceramic tile flooring, and a shower stall with tile surround. The hallway full bath offers a shower/tub combination with tile surround and flooring. On the lower level, a cozy rec room and a 4th bedroom with a full bathroom featuring a shower awaits. Fully carpeted, the rec room includes a slider to the backyard with a covered patio and grassy area, perfect for private use and play. Additional highlights include a storage closet in the garage, a driveway accommodating 2 cars, consistent 5” wide plank hardwood flooring in the main and garage entry foyers, and smart thermostat-controlled heating/AC. Conveniently situated with a pathway to Waugh Chapel Towne Centre offering an array of dining, shopping, entertainment, and fitness options, this location is ideal for commuters to Annapolis, Baltimore, DC, Fort Meade, NSA, and more. Community amenities include a clubhouse, dog park, jogging/walking paths, and playgrounds. Don't miss the opportunity to own this meticulously maintained and cherished home.
Listing Updated : 10-11-2026 at 10:37 AM EDT
Listing Provided By : Jayson A Stone, 2405487577, [email protected], EXP Realty, LLC

Properties displayed may be listed or sold by various participants in the MLS

Source :

Bright MLS, MLS#: MDAA2079860

What's this home worth?

National portals guess with an algorithm. We price it from actual closed sales on your street.

Your home value estimate
$586K – $732K
Exact number$2,845,000

Want an exact number? Use an Agent, not an algorithm.

Is this your home?

Claim it to unlock a private owner dashboard, track your equity, and get a free monthly value report.

Comments
What's this home worth?

National portals guess with an algorithm. We price it from actual closed sales on your street.

Your home value estimate
$586K – $732K
Exact number$2,845,000

Want an exact number? Use an Agent, not an algorithm.

Is this your home?

Claim it to unlock a private owner dashboard, track your equity, and get a free monthly value report.

Property History

DateEventPrice
5/2/2024
Sold
$620,000
$252/sqft
Source:Bright MLS #MDAA2079860
3/15/2024
Listed for sale
—
Source:Bright MLS #MDAA2079860
5/31/2017
Sold
$455,000
$185/sqft
Source:Bright MLS #1001631867
2/5/2017
Listed for sale
—
Source:Bright MLS #1001631867

Location of 1047 Red Clover Rd, Gambrills, MD 21054

Streetview of 1047 Red Clover Rd, Gambrills, MD 21054

Mortgage Calculator
Listing Price
Down Payment
Interest Rate

Schools Near 1047 Red Clover Rd, Gambrills, MD 21054

What's this home worth?

National portals guess with an algorithm. We price it from actual closed sales on your street.

Your home value estimate
$586K – $732K
Exact number$2,845,000

Want an exact number? Use an Agent, not an algorithm.

Is this your home?

Claim it to unlock a private owner dashboard, track your equity, and get a free monthly value report.

Comments

Homes Similar to 1047 Red Clover Rd, Gambrills, MD 21054

Sold Homes Similar to 1047 Red Clover Rd, Gambrills, MD 21054

Recent Blog Post By Category

The data relating to real estate for sale on this website appears in part through the BRIGHT Internet Data Exchange program, a voluntary cooperative exchange of property listing data between licensed real estate brokerage firms, and is provided by BRIGHT through a licensing agreement. Listing information is from various brokers who participate in the Bright MLS IDX program and not all listings may be visible on the site. The property information being provided on or through the website is for the personal, non-commercial use of consumers and such information may not be used for any purpose other than to identify prospective properties consumers may be interested in purchasing. Some properties which appear for sale on the website may no longer be available because they are for instance, under contract, sold or are no longer being offered for sale. Property information displayed is deemed reliable but is not guaranteed. Copyright 2026 Bright MLS, Inc.
HomeGambrillsSummerfield Village