Back to Search
10381 Derby Dr, Laurel, MD 20723
Sold for $740,000
10381 Derby Dr, Laurel, MD 20723
Sold for $740,000
10381 Derby Dr, Laurel, MD 20723

10381 Derby Dr Laurel, MD 20723

0Views
0Saves

$740,000

CLOSED
Beds
5
Baths
4
Sqft
4,803
Acres
0.37
Year
1991
Close Date
Jul 17, 2020
Property Type
Residential
Sub Type
Per Square Foot
$154
Date Listed
May 21, 2020

Description of 10381 Derby Dr, Laurel, MD 20723

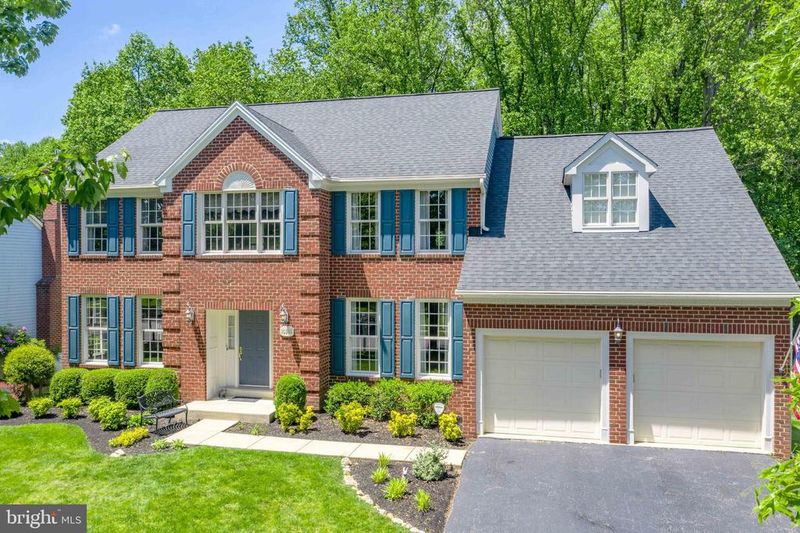
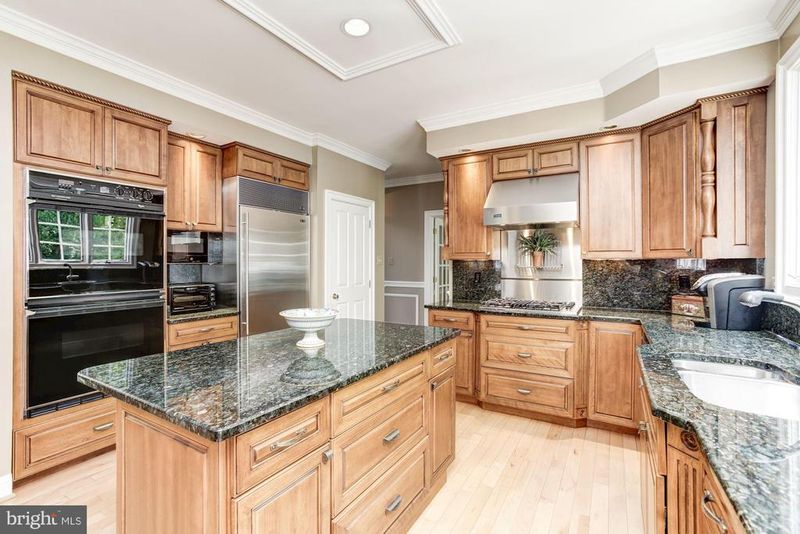
Listing details for 10381 Derby Dr, Laurel, MD 20723 : Welcome Home! Stunning brick colonial on a quiet cul-de-sac backing to trees for additional privacy. Welcome guests into the grand, two-story foyer with gleaming hard wood floors that flow throughout the main level and much of the second level as well. Entertain in the formal living room featuring tons of natural light, crown molding, and French doors leading to the private office. The private office boasts custom built bookshelves and coordinating executive desk. Use the door to head through to the kitchen designed with the most discerning chefs in mind. Enjoy granite counter tops, an island with a breakfast bar, a stainless steel, sub-zero refrigerator, gas cook top with vent hood, and double-wall ovens, and a spacious pantry. The kitchen offers table space for more casual meals or head into the elegant dining room featuring crown molding and chair rails for more formal meals. Spend evenings relaxing in the enormous family room in front of the wood-burning fireplace. Use this huge space as one large family room, or separate it into a family room and a sun room. In either case, enjoy the amazing views of the wooded space behind the home. The powder room and laundry room round out the main level of the home. From either the kitchen or the family room, make your way out onto the large deck made of low-maintenance Trex composite planks and vinyl railings perfect for outdoor entertaining. The iron spiral staircase leads you to the walk-out level back yard and patio space below the deck. For additional entertaining options, head down to the lower level where you ll find a comfortable recreation room, a game room, a bedroom, full bathroom, and a second kitchen complete with an electric range/oven, refrigerator, and space for a table. All of this and an unfinished storage area including wine storage and two exits to the walkout-level patio and rear yard. Retire at the end of a long day to the second level where you will find a large master bedroom suite with hard wood floors, cathedral ceiling, a ceiling fan, and not one, but two walk-in closets. The en-suite master bathroom features a spacious vanity with two sinks, a large soaking tub, and a separate shower enclosure. Three additional well-appointed bedrooms and another full bathroom complete the second level of this amazing home. It has everything you have been looking for and so much more. It is a must see!
Listing Updated : 10-07-2026 at 1:52 PM EDT
Listing Provided By : Teresa L Westerlund, 2403727653, [email protected], Le Reve Real Estate

Properties displayed may be listed or sold by various participants in the MLS

Source :

Bright MLS, MLS#: MDHW278784

What's this home worth?

National portals guess with an algorithm. We price it from actual closed sales on your street.

Your home value estimate
$907K – $1.26M
Exact number$2,845,000

Want an exact number? Use an Agent, not an algorithm.

Is this your home?

Claim it to unlock a private owner dashboard, track your equity, and get a free monthly value report.

Comments
What's this home worth?

National portals guess with an algorithm. We price it from actual closed sales on your street.

Your home value estimate
$907K – $1.26M
Exact number$2,845,000

Want an exact number? Use an Agent, not an algorithm.

Is this your home?

Claim it to unlock a private owner dashboard, track your equity, and get a free monthly value report.

Property History

DateEventPrice
7/17/2020
Sold
$740,000
$154/sqft
Source:Bright MLS #MDHW278784
5/21/2020
Listed for sale
—
Source:Bright MLS #MDHW278784

Location of 10381 Derby Dr, Laurel, MD 20723

Streetview of 10381 Derby Dr, Laurel, MD 20723

Mortgage Calculator
Listing Price
Down Payment
Interest Rate

Schools Near 10381 Derby Dr, Laurel, MD 20723

What's this home worth?

National portals guess with an algorithm. We price it from actual closed sales on your street.

Your home value estimate
$907K – $1.26M
Exact number$2,845,000

Want an exact number? Use an Agent, not an algorithm.

Is this your home?

Claim it to unlock a private owner dashboard, track your equity, and get a free monthly value report.

Comments

Homes Similar to 10381 Derby Dr, Laurel, MD 20723

Sold Homes Similar to 10381 Derby Dr, Laurel, MD 20723

Recent Blog Post By Category

The data relating to real estate for sale on this website appears in part through the BRIGHT Internet Data Exchange program, a voluntary cooperative exchange of property listing data between licensed real estate brokerage firms, and is provided by BRIGHT through a licensing agreement. Listing information is from various brokers who participate in the Bright MLS IDX program and not all listings may be visible on the site. The property information being provided on or through the website is for the personal, non-commercial use of consumers and such information may not be used for any purpose other than to identify prospective properties consumers may be interested in purchasing. Some properties which appear for sale on the website may no longer be available because they are for instance, under contract, sold or are no longer being offered for sale. Property information displayed is deemed reliable but is not guaranteed. Copyright 2026 Bright MLS, Inc.
HomeLaurelHunters Creek Farm