
Back to Search
103 Raynar Ct, Stafford, VA 22554
Sold for $499,900
103 Raynar Ct, Stafford, VA 22554
Sold for $499,900
103 Raynar Ct, Stafford, VA 22554

103 Raynar Ct Stafford, VA 22554

0Views
0Saves

$499,900

CLOSED
Beds
3
Baths
4
Sqft
2,421
Acres
0.04
Year
2006
Close Date
Feb 12, 2026
Property Type
Residential
Sub Type
Per Square Foot
$206
Date Listed
Jan 16, 2026

Description of 103 Raynar Ct, Stafford, VA 22554

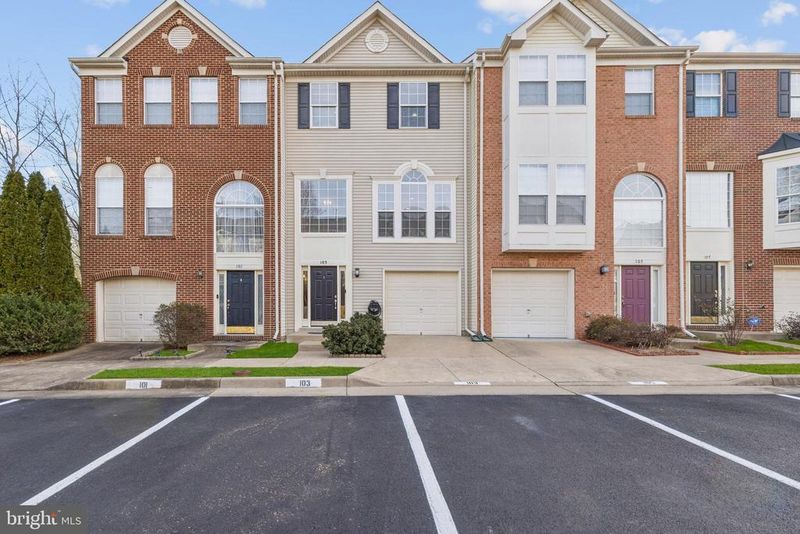
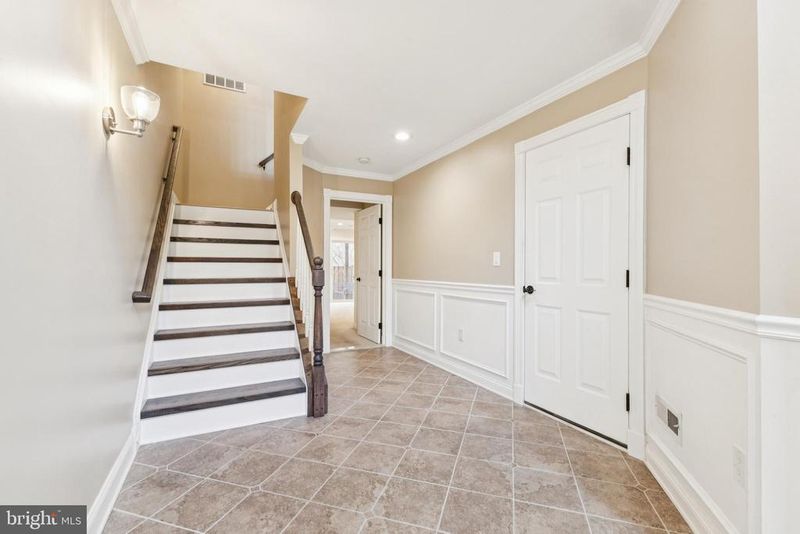
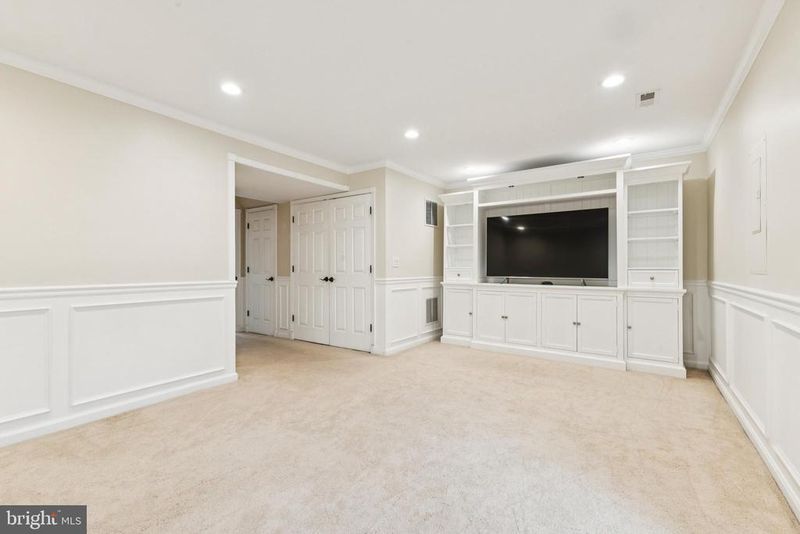
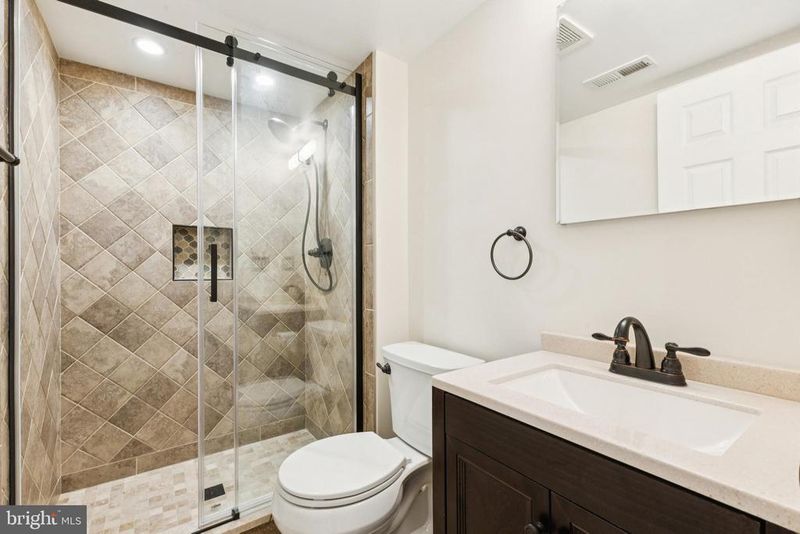
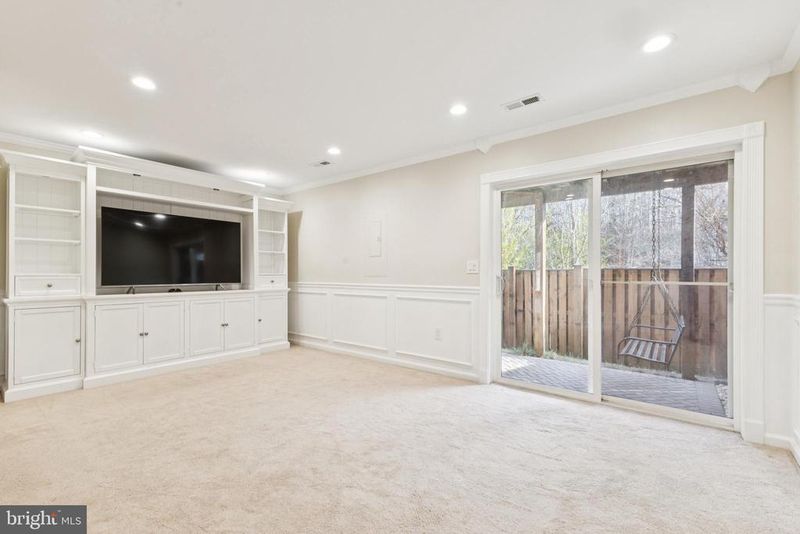
Listing details for 103 Raynar Ct, Stafford, VA 22554 : This immaculate 3‑bedroom, 3.5‑bath upscale townhome, located just minutes from Quantico, has over $60,000+ in upgrades, and creates a warm and inviting atmosphere ! The spacious Great Room with its living room/dining room combo is filled with natural light, and the gorgeous gourmet kitchen with its many upgrades, serves as the heart of the home, creating the perfect setting for gatherings, quiet evenings and enjoyment of the flow of daily life. Some of the kitchen upgrades include tiled flooring and tiled back splashing - recessed lights - granite countertops - soft close KraftMaid wood cabinetry - a large double island with storage space galore in the front of the island and a pull-out cabinet for trash - a floor to ceiling large pantry cabinet with many pull-out drawers for food or kitchen items - a cabinet with (2) deep storage drawers for pots and pans -a pull-out cabinet with a built-in butcher block for knives and a stainless steel holder for cooking utensils - as well as a corner cabinet with a built-in Lazy Susan.  One cool feature that one does not often see is that the cabinet underlighting can also be turned on or off by a hand remote. The kitchen appliances are high end and include a KitchenAid downdraft slide-in oven with glass cooktop and overhead range hood, a built-in microwave with a convection oven, dishwasher, and a stainless-steel refrigerator/freezer with an ice maker and water dispenser in the door. The adjoining cheerful breakfast nook dining area has room for a table and a sideboard.. From the kitchen one can walk out onto a full rear deck ideal for morning coffee or evening grilling, and unlike many of the townhomes in this subdivision, the rear of the lot and back deck look out onto woods rather than another townhome, offering privacy. Another cool feature is a Google thermostat which allow one to control the temperature settings of the townhouse with an app from one's cell phone, while away. Upstairs, the spacious primary bedroom with a vaulted ceiling has a large walk‑in closet, and a spa‑inspired private bathroom that features a large soaking tub, an upgraded marble walk‑in shower, double sinks, and tile flooring.  Down the hall there are two additional bedrooms, a full hall bath with tiled flooring, and a conveniently located laundry closet for all bedrooms. The ground‑level family room provides space for relaxing, working out, an in-home office or hosting guests, with a closet, a private third full bath with a tiled walk‑in shower, and walks out onto to a lovely private rear brick patio that is enclosed with a gated privacy fence.  (Note that the entertainment center shown in the MLS photos has been removed since photos were taken, as it did not convey.) Other upgrades include crown molding, wainscotting and recessed lighting throughout this townhome, red oak staircasing, a brand-new Pella front door with sidelights and aluminum trim, and a ring camera in both the front and rear of the house which convey. A new gas furnace for heating, a new electric central-air conditioning system, and a new hot water heater were all recently installed in 2021. The one‑car garage with garage opener/remote and a concrete driveway, adds everyday convenience for storage and seasonal weather. The community enhances one's lifestyle with amenities that includes a dog park, two playgrounds, and a basketball court.  (Please note that the seller asks that all who enter the house remove their shoes when entering the foyer, to prevent water from snow/ice and/or mud from being tracked through the house.  Agents: note that the listing agent is related to the seller and this is to be on all contracts.)
Listing Updated : 10-11-2026 at 2:55 AM EDT
Listing Provided By : Sylvia C Williams, 5406920968, [email protected], Weichert Realtors - Blue Ribbon

Properties displayed may be listed or sold by various participants in the MLS

Source :

Bright MLS, MLS#: VAST2045236

What's this home worth?

National portals guess with an algorithm. We price it from actual closed sales on your street.

Your home value estimate
$398K – $603K
Exact number$2,845,000

Want an exact number? Use an Agent, not an algorithm.

Is this your home?

Claim it to unlock a private owner dashboard, track your equity, and get a free monthly value report.

Comments

Ctrl + Enter to send

No comments yet. Add the first note about this listing.

What's this home worth?

National portals guess with an algorithm. We price it from actual closed sales on your street.

Your home value estimate
$398K – $603K
Exact number$2,845,000

Want an exact number? Use an Agent, not an algorithm.

Is this your home?

Claim it to unlock a private owner dashboard, track your equity, and get a free monthly value report.

Property History

DateEventPrice
2/12/2026
Sold
$499,900
$206/sqft
Source:Bright MLS #VAST2045236
1/16/2026
Listed for sale
—
Source:Bright MLS #VAST2045236
3/26/2010
Sold
$200,000
$83/sqft
Source:Bright MLS #1004706596
2/2/2010
Listed for sale
—
Source:Bright MLS #1004706596

Location of 103 Raynar Ct, Stafford, VA 22554

Streetview of 103 Raynar Ct, Stafford, VA 22554

Mortgage Calculator
Listing Price
Down Payment
Interest Rate

Schools Near 103 Raynar Ct, Stafford, VA 22554

What's this home worth?

National portals guess with an algorithm. We price it from actual closed sales on your street.

Your home value estimate
$398K – $603K
Exact number$2,845,000

Want an exact number? Use an Agent, not an algorithm.

Is this your home?

Claim it to unlock a private owner dashboard, track your equity, and get a free monthly value report.

Comments

Ctrl + Enter to send

No comments yet. Add the first note about this listing.

Homes Similar to 103 Raynar Ct, Stafford, VA 22554

Sold Homes Similar to 103 Raynar Ct, Stafford, VA 22554

Recent Blog Post By Category

The data relating to real estate for sale on this website appears in part through the BRIGHT Internet Data Exchange program, a voluntary cooperative exchange of property listing data between licensed real estate brokerage firms, and is provided by BRIGHT through a licensing agreement. Listing information is from various brokers who participate in the Bright MLS IDX program and not all listings may be visible on the site. The property information being provided on or through the website is for the personal, non-commercial use of consumers and such information may not be used for any purpose other than to identify prospective properties consumers may be interested in purchasing. Some properties which appear for sale on the website may no longer be available because they are for instance, under contract, sold or are no longer being offered for sale. Property information displayed is deemed reliable but is not guaranteed. Copyright 2026 Bright MLS, Inc.
HomeStaffordDogwoods




